Properties

Browse or get in touch to schedule a walkthrough.

  • Nearby me
Price range

Popular Features

Community Features

Association

Property Features

Waterfront

View

Exterior Features

Interior Features

Style

534949 properties match your criteria

Updated 1 minute ago

E-Alert name

For Comp Purposes
#MDMC756912

BETHESDA

4516 N CHELSEA LANE

6 Beds

5 Baths

3,918 Sq.Ft.

$1,800,000

MLS#: MDMC756912
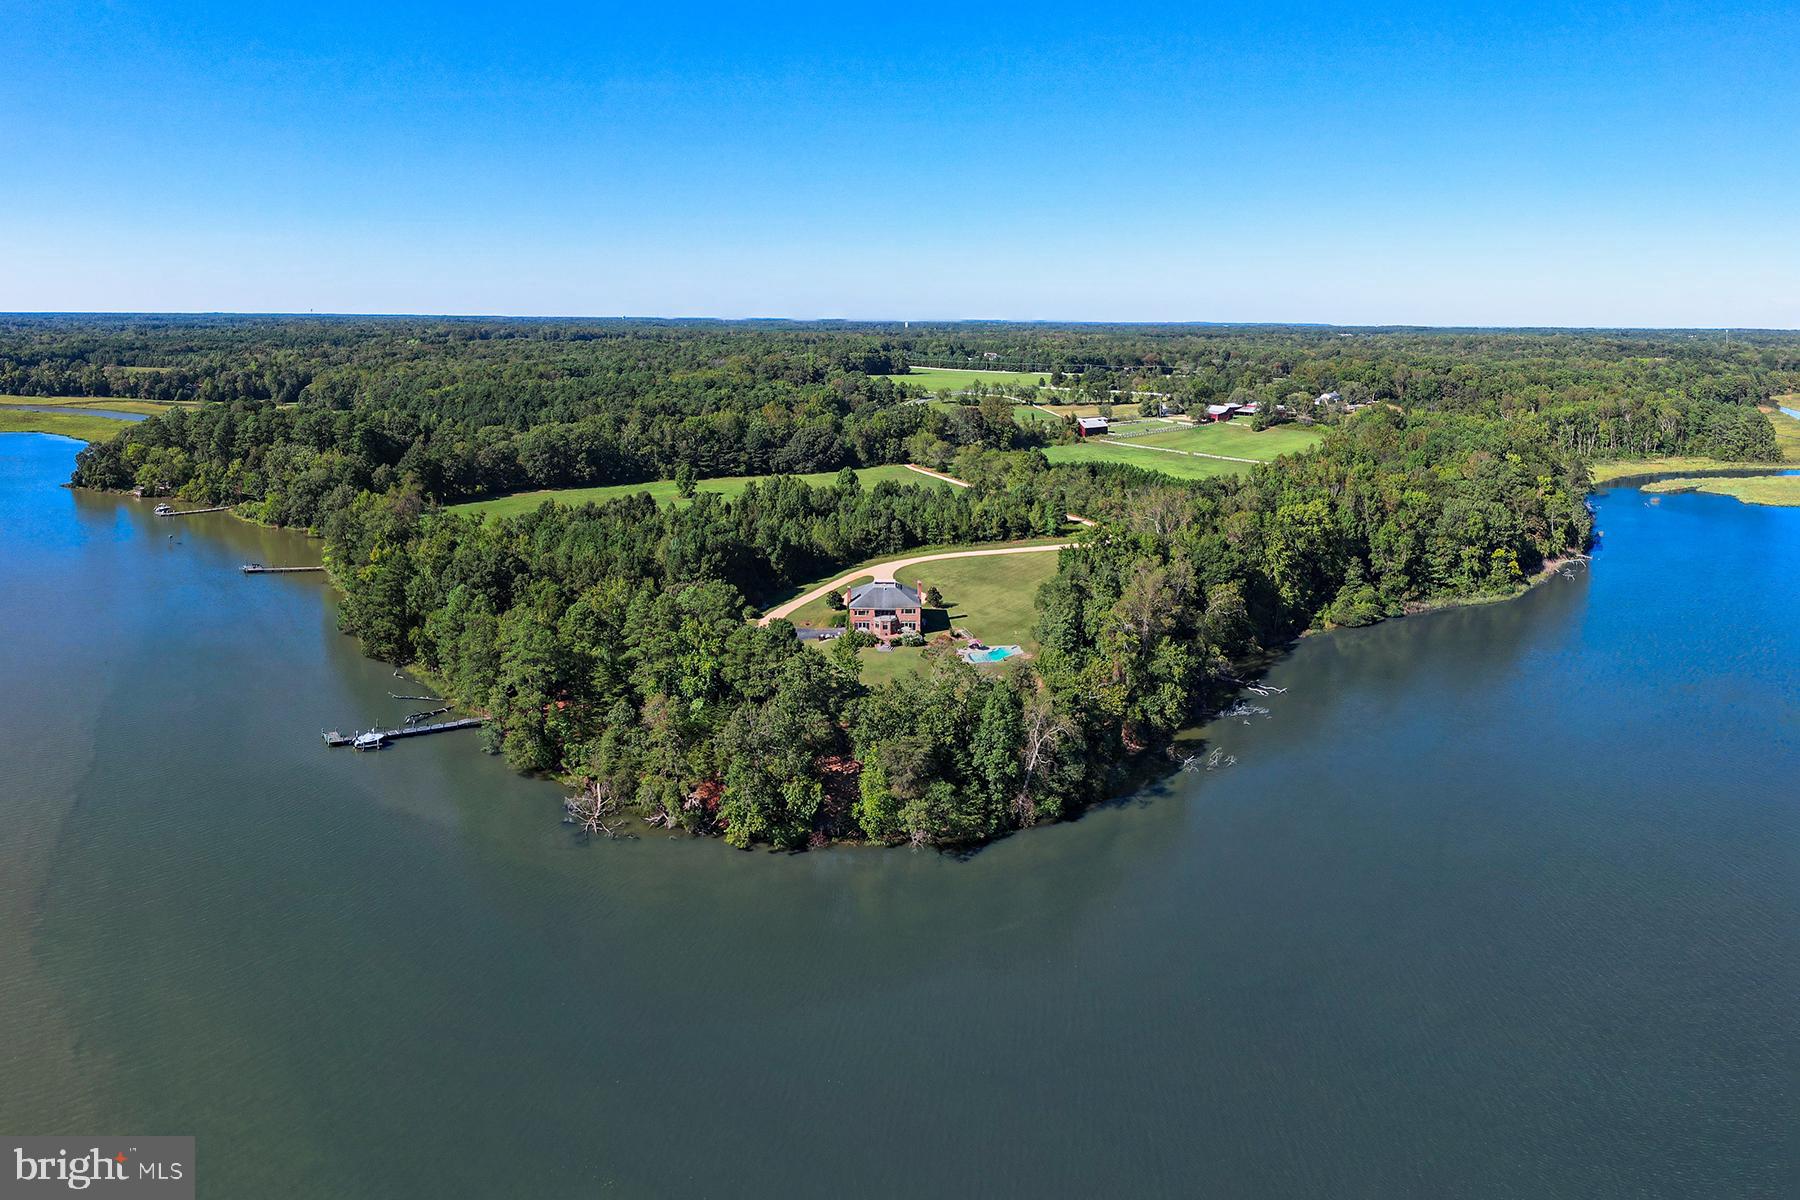
Welcome to The Retreat at Hattons Rest!

A truly exceptional private waterfront estate set on a secluded 5.26-acre peninsula with an impressive 1,100 feet of pristine shoreline along the historic St. Mary's River.

This magnificent 7,376-square-foot custom all-brick colonial home offers stunning water views from the kitchen and family room, where expansive windows perfectly capture the river's beauty and abundant wildlife, including soaring bald eagles, ospreys, great blue herons, wild turkeys, and roaming deer.
Launch your boat year-round from your private 100-foot pier and fish for rockfish, flounder, bluefish, perch, and crabs right from your backyard—or take a quick 20-minute cruise to the Potomac and Chesapeake Bay for trophy-sized Cobia, Drum, and citation rockfish.

Step inside to a grand foyer featuring a custom staircase that opens to sweeping rear river vistas. The main level offers a convenient bedroom and full bath, ideal for guests or multi-generational living. The primary suite and kitchen bask in morning sunlight, while the family room glows with sunsets. A covered second-floor porch and large rear masonry deck extend the outdoor living space, providing even more breathtaking views from the family room, kitchen, and select bedrooms.

Relax in the low-maintenance 20x30 Sylvan pool from spring through fall, then unwind by the wood-burning fireplace in the spacious family room or the gas fireplace in the primary bedroom when the weather turns cooler.

Additional features include cleared, level land perfect for horses or a small farm, remarkable privacy, and easy access to Patuxent River Naval Air Station (only 4 miles away), excellent public and private schools, St. Mary's College, shopping, dining, and nearby marinas.

More than just a residence, this property is a peaceful waterfront haven—an ideal family compound or enduring legacy retreat.
#MDSM2029362

LEXINGTON PARK

46369 HATTONS REST LANE

5 Beds

4 Baths

7,376 Sq.Ft.

$1,800,000

MLS#: MDSM2029362
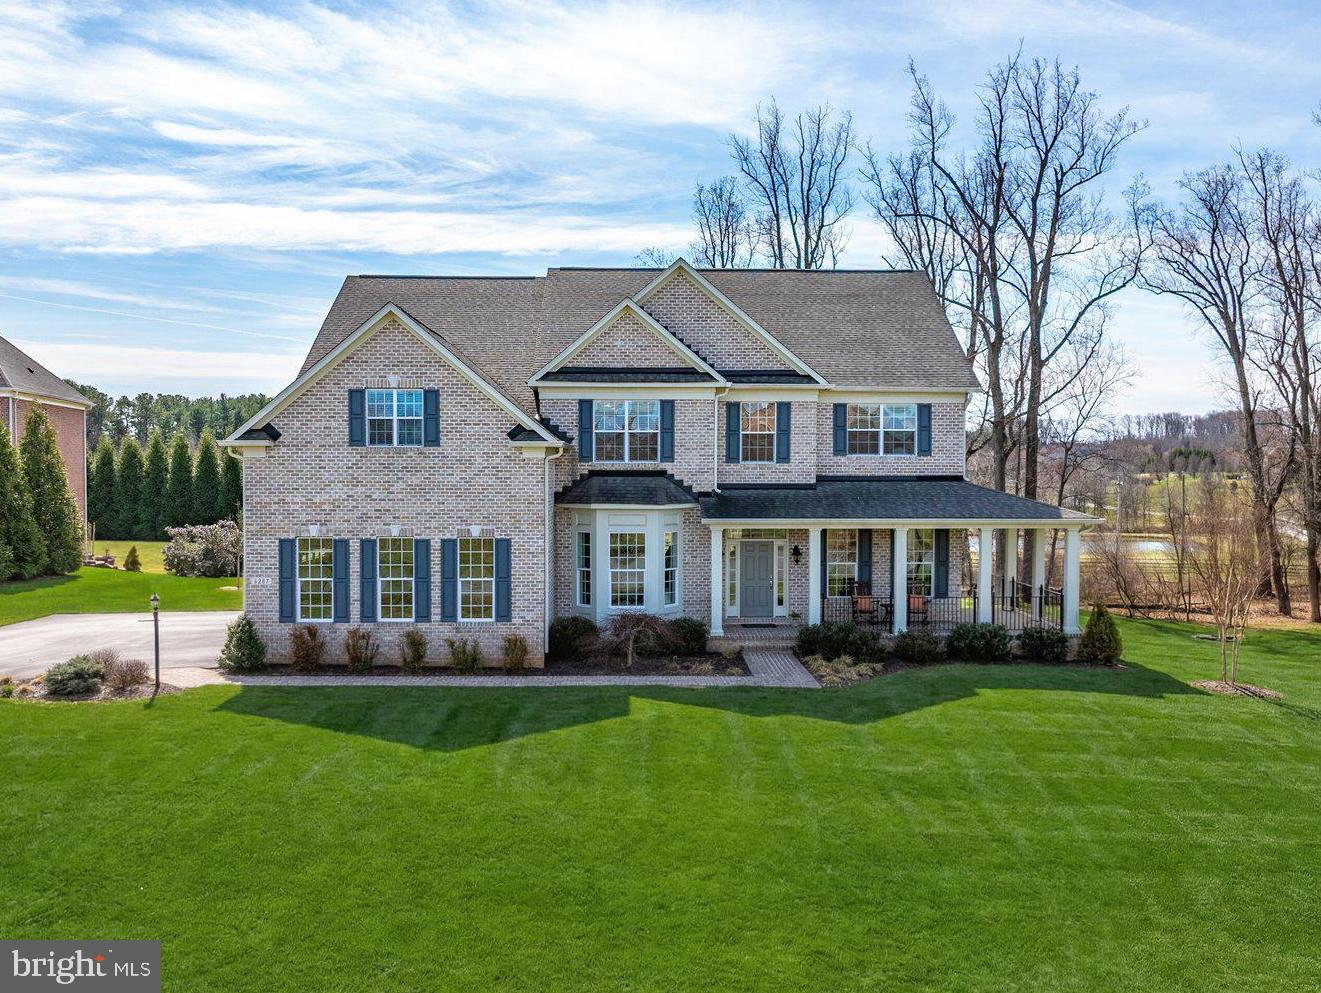
Open House Canceled!  Offer has been accepted. Elegant, timeless, and masterfully customized, this award‑winning Williamsburg Homes Dorchester II offers refined luxury in The Preserve at Clarksville, one of the area’s most prestigious communities. Built in 2014 with classic four‑sided brick construction, this expanded residence sits at the end of a quiet cul‑de‑sac on a premium 1.09‑acre level lot, perfectly positioned to capture sweeping views of the pond and adjacent forest preserve. The result is a rare combination of privacy, serenity, and sophistication.
A 7-foot-wide wraparound front porch sets an inviting tone, offering a gracious welcome and a peaceful place to enjoy the natural setting. Inside, the home’s expanded floor plan showcases ten- and nine-foot ceilings, generous room sizes, rich hardwood flooring, detailed millwork, and a seamless layout ideal for both elegant entertaining and comfortable everyday living. At the heart of the home is the gourmet kitchen, featuring a large center island, upgraded countertops, pantry, abundant workspace, and open flow to the sunlit breakfast room and the expanded family room with a striking stone gas fireplace. From here, access to the outdoor living spaces makes indoor‑outdoor living effortless. A main‑level library/office with an adjoining full bath provides exceptional flexibility, perfect for a guest suite or multigenerational living. The welcoming foyer, flanked by a bright living room and an elegant dining room with bay window and a butler’s pantry, creates a refined first impression. A well‑designed laundry/mudroom is conveniently located just steps from the garage. Upstairs, the luxurious primary suite offers a private retreat with a sitting room, tray ceiling, abundant closet space (three separate walk-in closets), and a spa‑inspired bath designed for relaxation. Three additional spacious bedrooms, plus a 15×17 bonus room/fifth bedroom, provide outstanding versatility for a variety of lifestyle needs. A standout feature is the expansive unfinished lower level, filled with natural light from full‑sized windows and already equipped with a full bath rough‑in. With walkout access to the 680 sq. ft. custom stone paver patio, this impressive space is a blank canvas ready for a home theater, fitness studio, guest suite, or any future vision. Outdoor living is equally exceptional, featuring landscape lighting, a large 980 sq. ft. composite deck overlooking the lush lawn and tranquil pond views, complemented by the custom stone patio below. A three‑car side‑entry garage and Energy Star design with natural gas heating complete the home’s thoughtful and efficient design. Ideally located near River Hill Village Center shopping and dining, and served by top‑rated schools, this extraordinary property offers luxury, privacy, and unlimited potential in one of Clarksville’s most sought‑after neighborhoods.
#MDHW2065714

CLARKSVILLE

6287 HEATHER GLEN WAY

5 Beds

4 Baths

4,835 Sq.Ft.

$1,800,000

MLS#: MDHW2065714
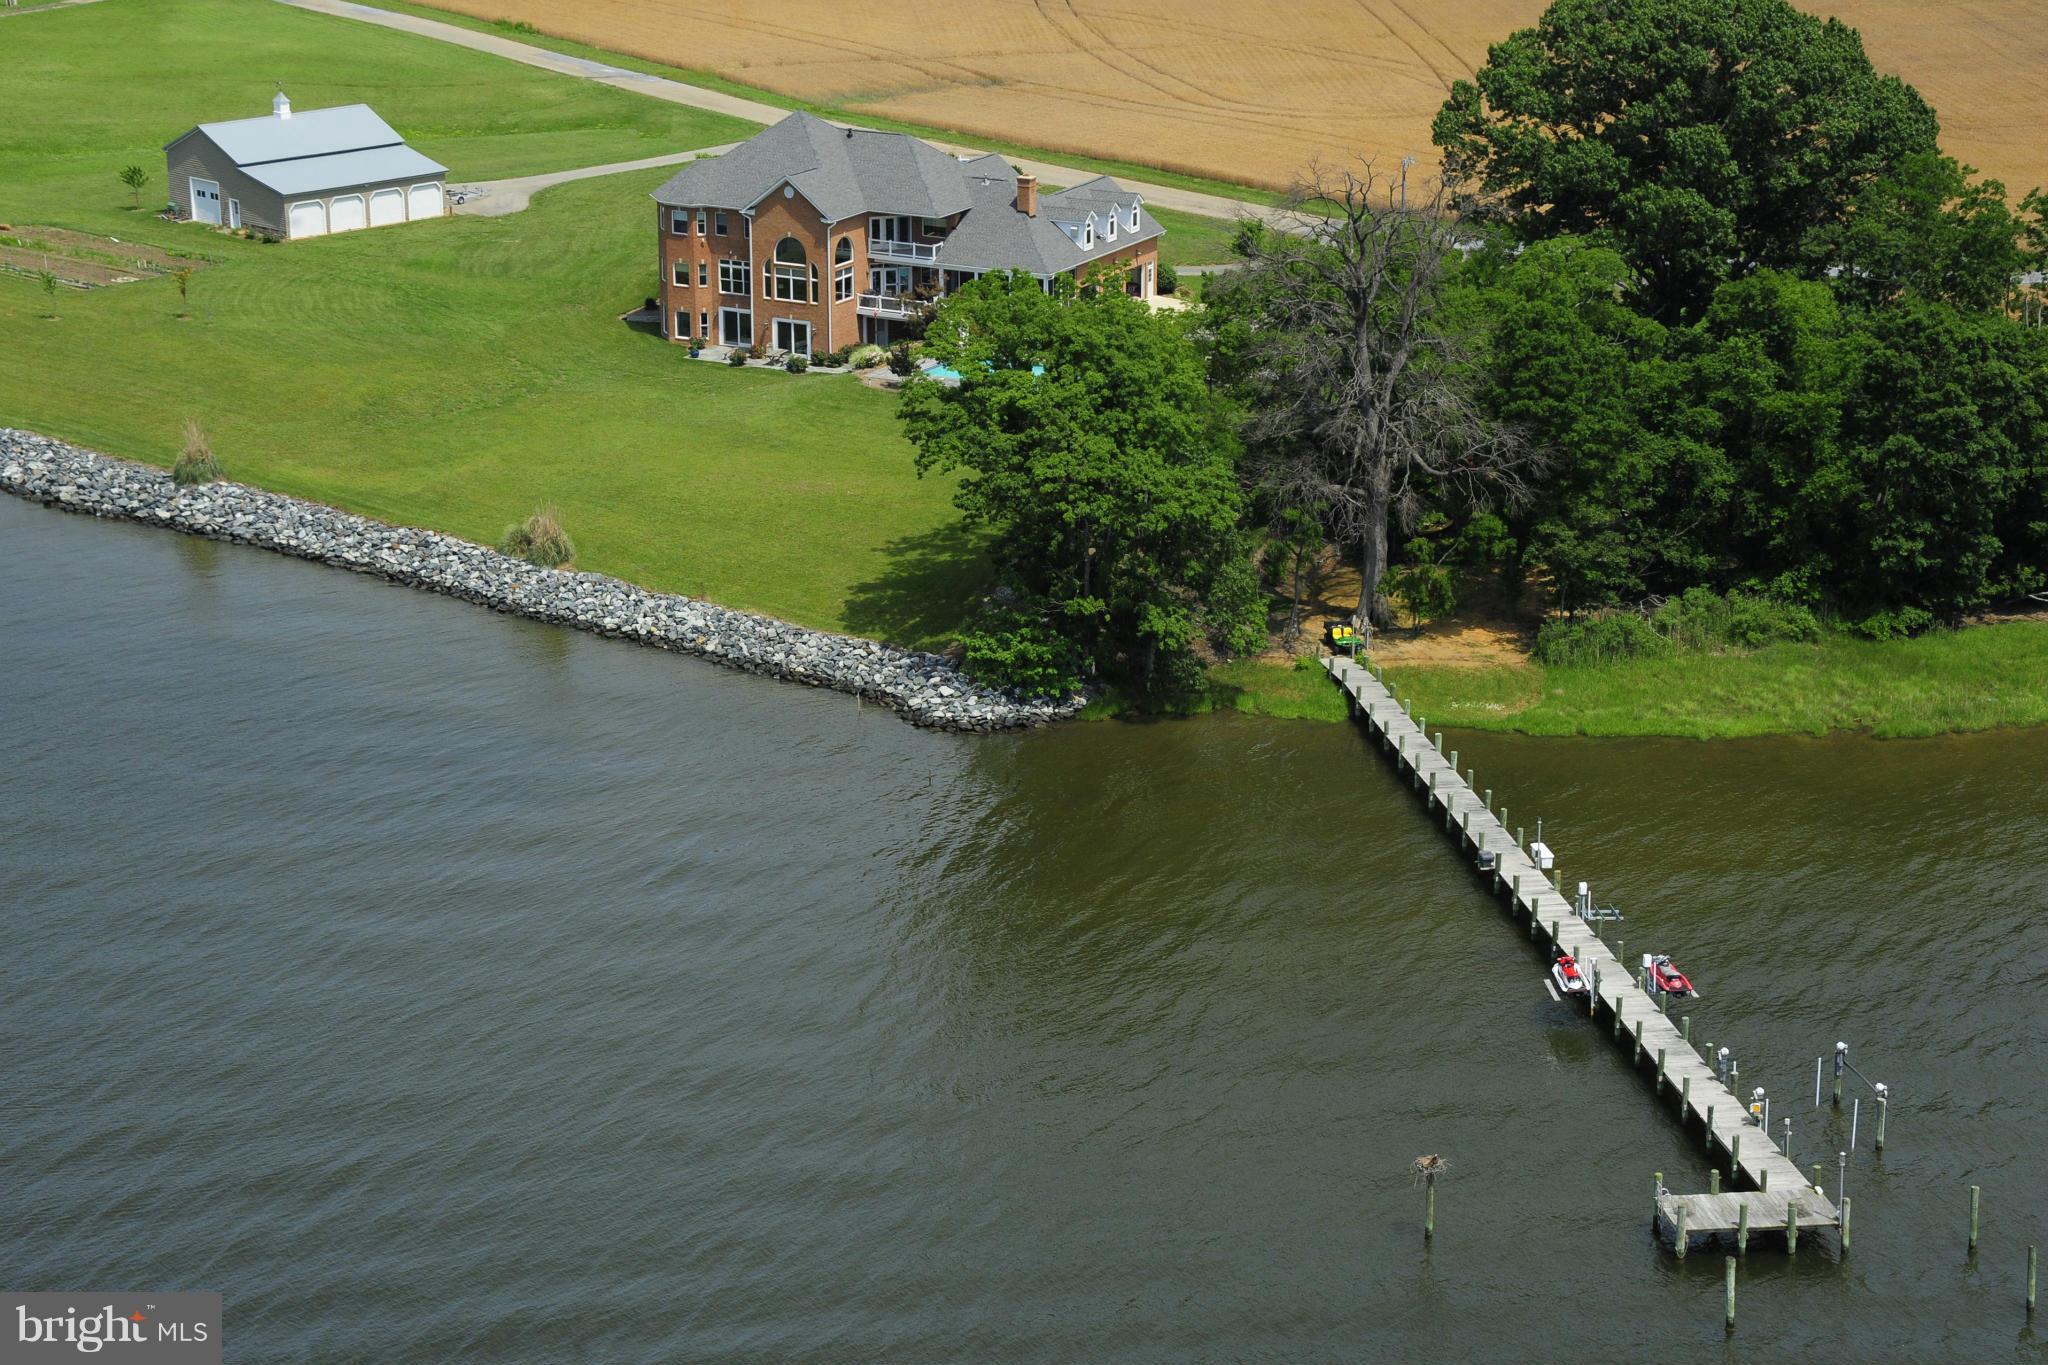
All brick custom home on 3.5 acres of deep  waterfront on St. Clements Bay.pier with 4 lifts and water and electric and interco over 600 ft of waterfront.waterfront with sunsets like no where else. heated. inground pool and screen porch with fireplace. this home was built for entertaining with views from everywhere. watch the sun rise over the farm and watch the sun set over st clements bay
#1003079852

LEONARDTOWN

39500 BUCK BRISCOE ROAD

6 Beds

6 Baths

N/A

$1,800,000

MLS#: 1003079852
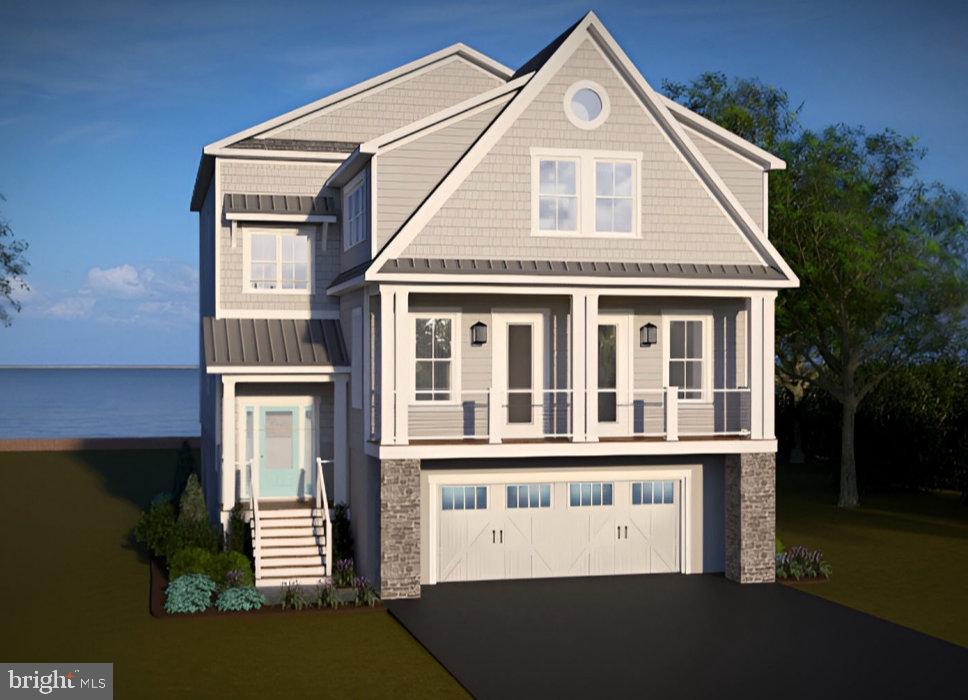
Waterfront Living - Enjoy Boating From Your Back Yard to the Chesapeake Bay

Don't miss this exclusive opportunity to own a premium waterfront property in the quaint town of West River, MD. With close proximity to Annapolis, Galesville, Edgewater, Shady Side and Deale, this brand-new, custom-built luxury home will be constructed to the highest standards of design and craftsmanship.

These exceptional waterfront lots offer easy access to the Chesapeake Bay, and the rare chance to build your dream home in one of the region’s most sought-after coastal locations.
#MDAA2128664

WEST RIVER

1114 CHERRY POINT ROAD

4 Beds

4 Baths

5,757 Sq.Ft.

$1,800,000

MLS#: MDAA2128664
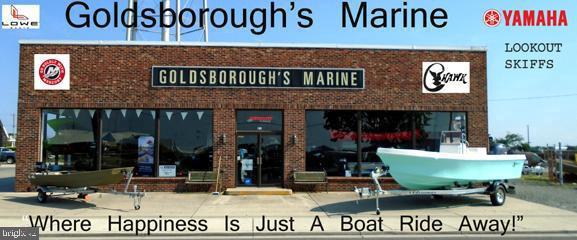
GOLDSBOUROUGH MARINE IS A LONG - STANDING BOAT DEALER IN CRISFIELD, MD,  KNOWN FOR SALES, SERVICE, & CUSTOM RIGGING ESPECIALLY FOR COMMERCIAL AND FIRE/RESCUE AND PLEASURE RECREATIONAL BOATERS.  THEY SPECIALIZE IN MERCURY & YAMAHA OUTBOARDS AND BRANDS LIKE CAROLINA SKIFF, LOWE, C-HAWK, OFFERING NEW AND USED BOATS, PARTS AND TRAILERS, LIKE EZLOADER & LOAD-RITE. 

THIS IS A TURN KEY BUSINESS!! GOLDSBOROUGH HAS BEEN IN BUSINESS SINCE 1971.  THE BUSINESS IS BEING SOLD AS IS, WITH ALL INVENTORY, COMPLETE SERVICE SHOP WITH 3 BAYS.  THE BUILDING AND WORK SHOP ARE A COMBINED TOTAL 9240 SQ FT.  THERE IS A 2 BAY WAREHOUSE ON THE MAIN LOT AND INCLUDED IN SALE IS 3 LOTS ACROSS THE STREET IS A BOAT RAMP THAT IS OWNED BY BUSINESS. GOLDSBOROUGH MARINE IS CONVENTLY LOCATED NEXT TO THE 2ND LARGEST MARINA IN MARYLAND WITH 515 BOAT SLIPS.  CRISFIELD IS A HUD FOR FISHING, SAILING CRUISING.  THIS MAKES THE BUSINESS VERY BUSY WITH TRANSIENT & RECREATIONAL BOATERS WHO CAN WALK OR DRIVE TO GOLDSBOROUGH.
THE DEALERSHIP HAS REMAINED THE TOP RATED MERCURY MARINE DEALER (division of Brunswick Corp) FOR THE PAST 48 YEARS, SERVING THE CHESAPEAKE BAY AREA WITH QUAILTY SALES & SERVICE. GOLDSBOROUGH MARINE IS A PLATINUM DEALER, WITH ONE MASTER TECHNICIAN & ONE CERTIFIED TECHNICIAN.
#MDSO2007484

CRISFIELD

709 W MAIN STREET

None Beds

None Baths

9,240 Sq.Ft.

$1,800,000

MLS#: MDSO2007484
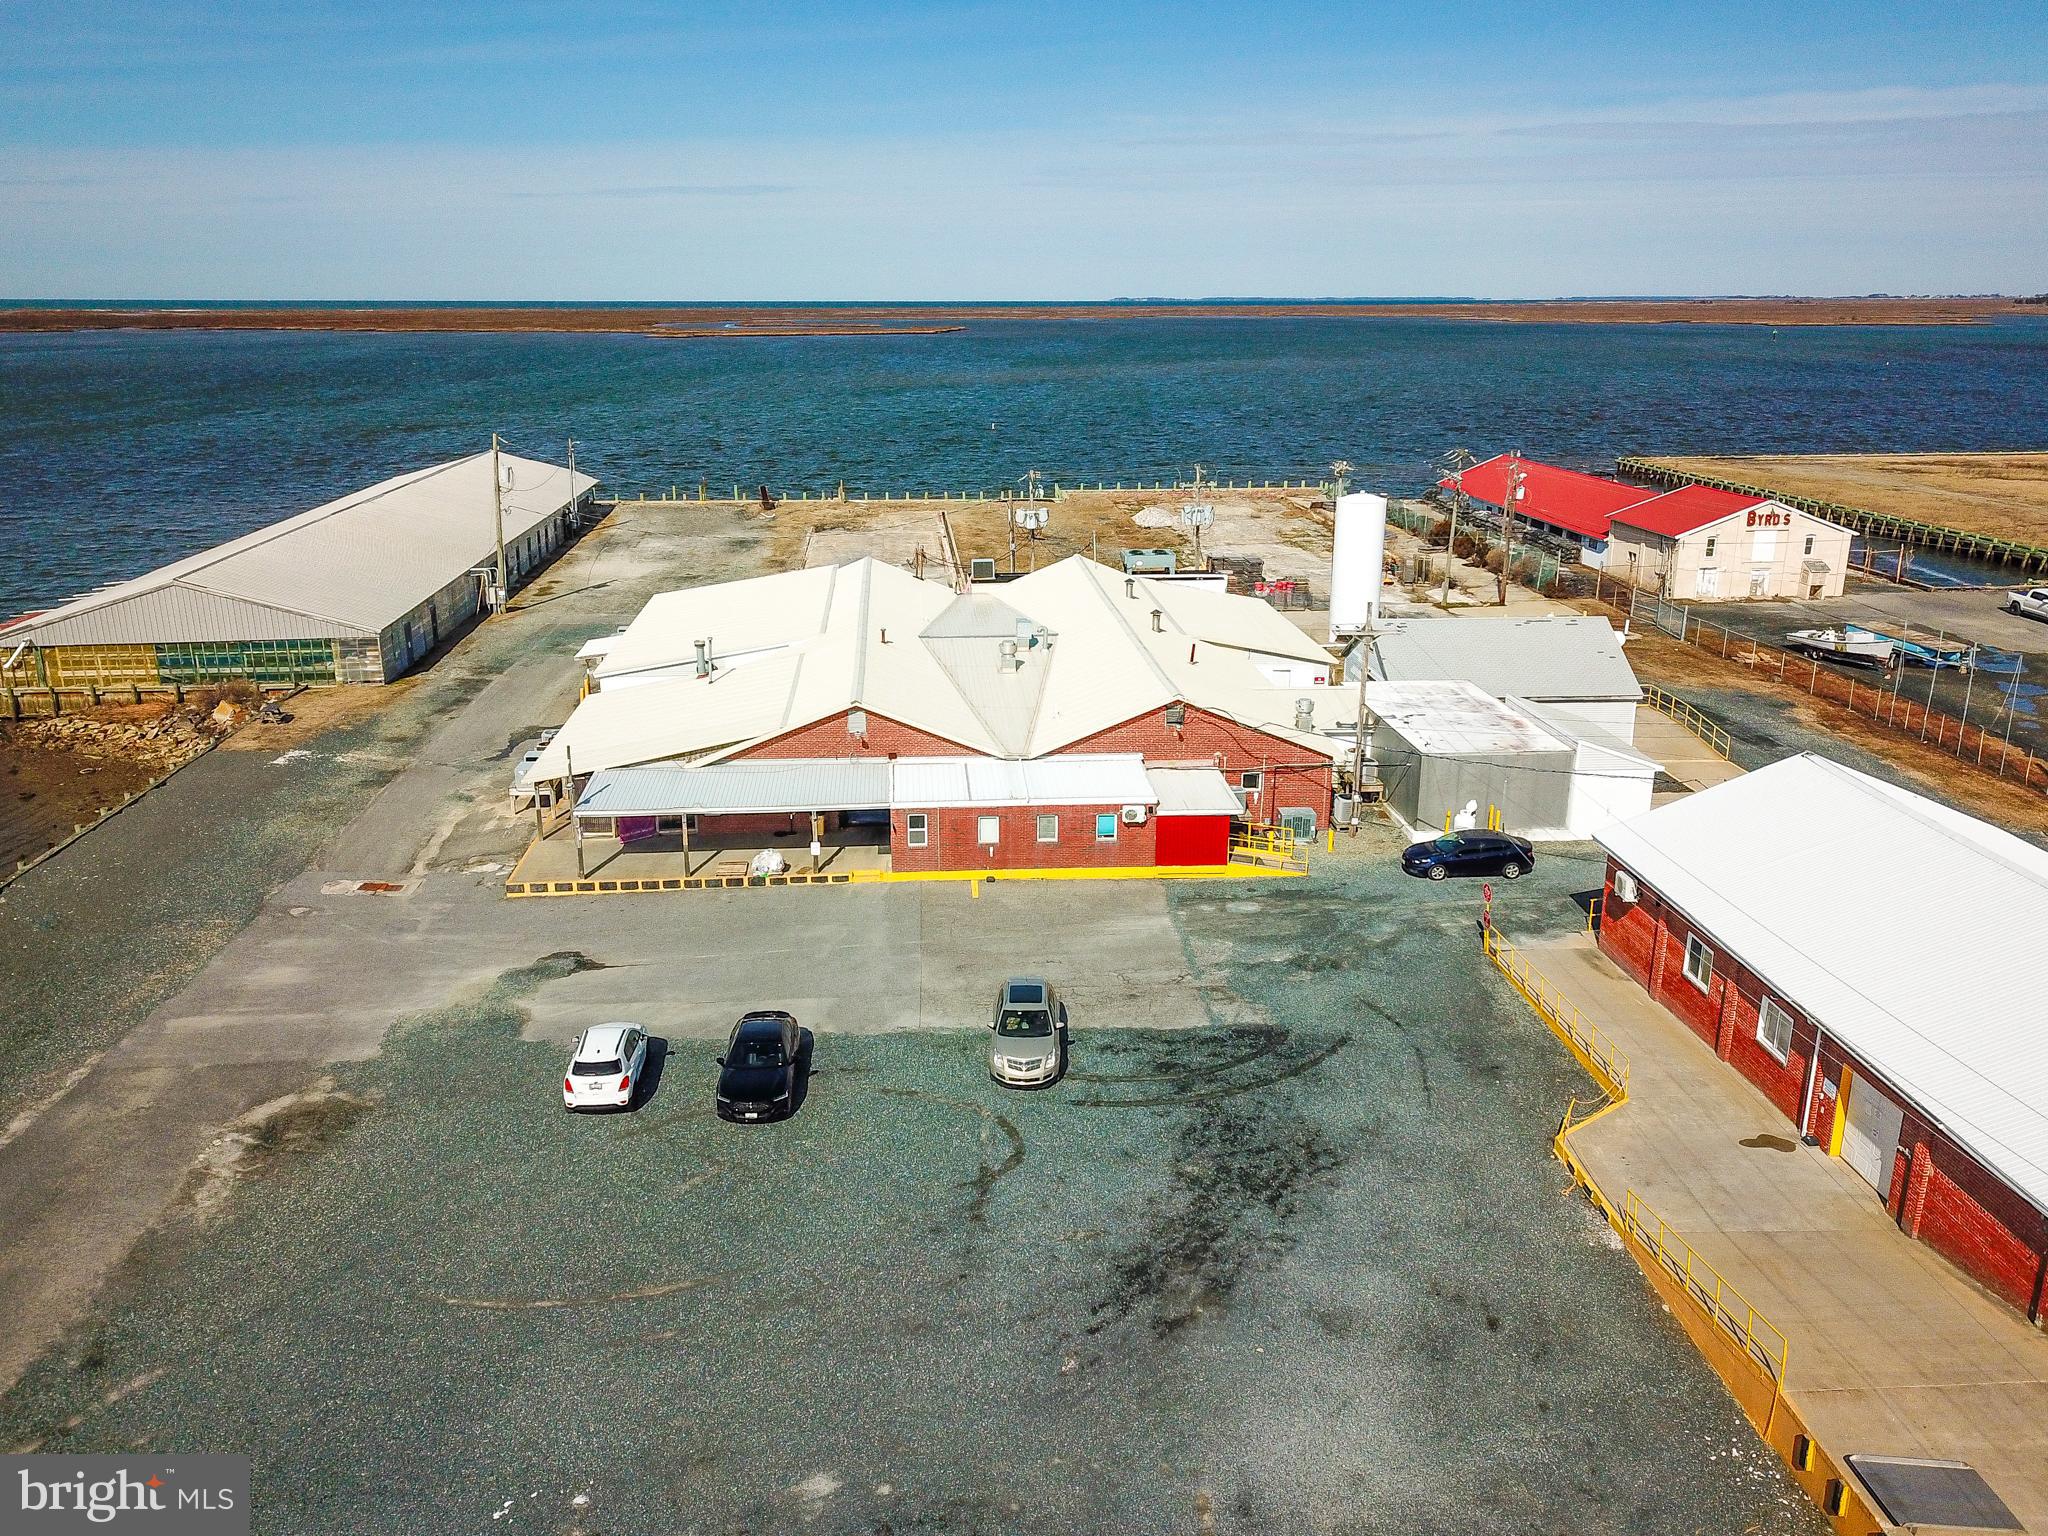
ALL SHOWINGS ARE BY APPOINTMENT ONLY---- A comprehensive data sheet on the facility is available in the documents sections of this listing. A full brochure on the property is available in the documents section of this listing by contacting the listing agent or your agent. ---- The Handy Seafood Processing facility is located in historic Crisfield Maryland on the Little Annemessex River. This waterfront facility primarily processes soft crabs, oysters, and value-added items such as crab cakes and breaded seafood items but can be adapted for a variety of different products. Opportunities range from capitalizing on the region's renowned seafood with aquaculture and seafood processing to attracting tourists through recreational offerings like boat tours and waterfront event venues. The facility waterfront is fully bulkheaded. There are two building pad areas on site that can be used for constructing additional structures. ----

R&D Test Kitchen
Office and Warehouse Areas With Dock High Access 
Automatic LED Light System
24-7 Monitoring Security System
#MDSO2005542

CRISFIELD

101 N. 7TH STREET

None Beds

None Baths

59,700 Sq.Ft.

$1,800,000

MLS#: MDSO2005542
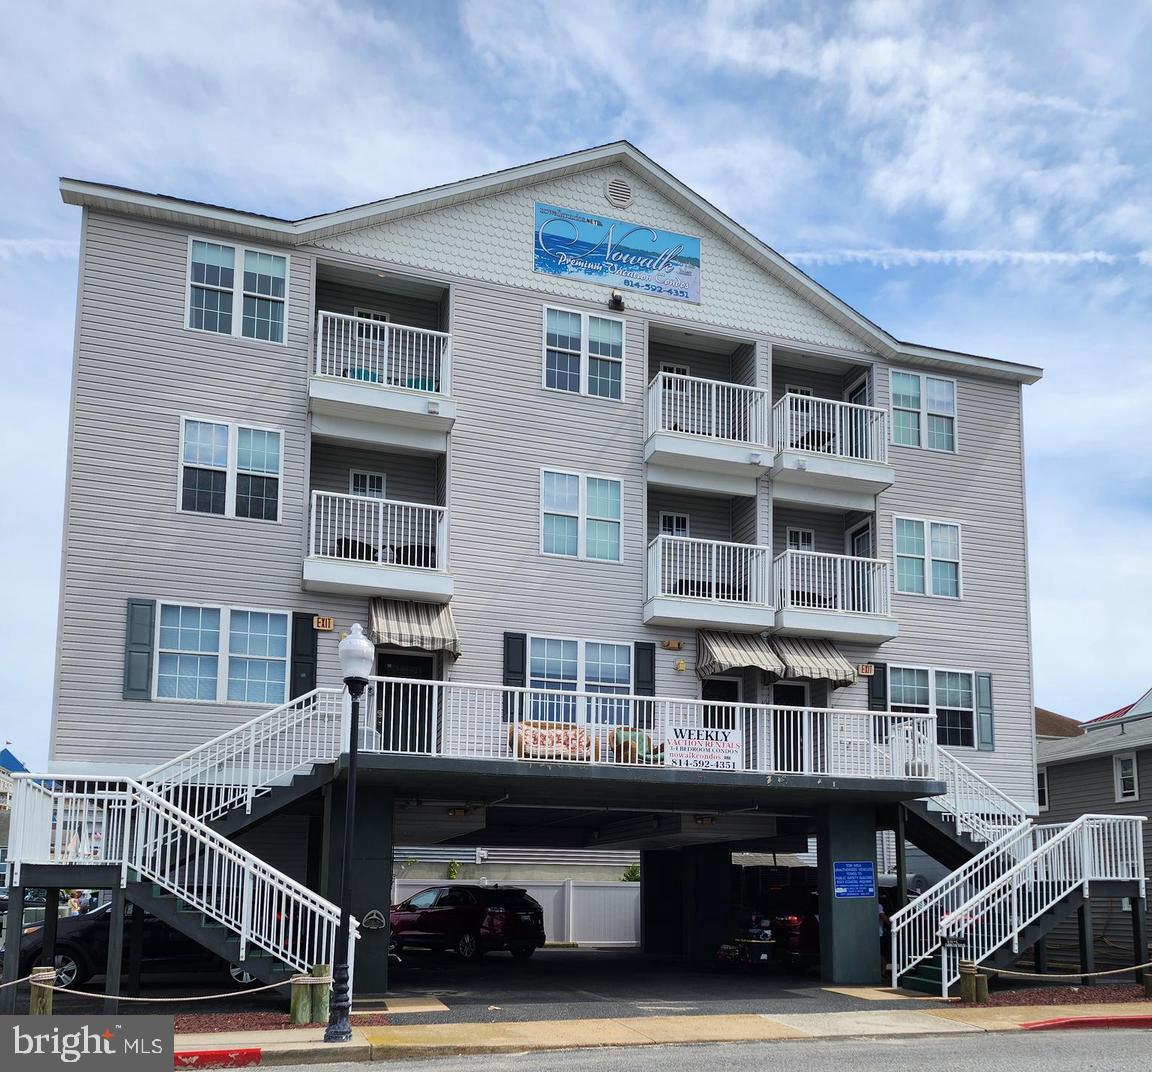
UNIQUE OPPORTUNITY! NO CONDO FEES! PROPERTY BEING OFFERED AS A PACKAGE OF 3 CONDOS WHICH MAKE UP THE ENTIRE CONDOMINIUM. YOU CAN NAME YOURSELF PRESIDENT, VICE PRESIDENT, SECRETARY, TREASURER OR ALL OF THE ABOVE. NO NEED TO DEAL WITH OTHER CONDO OWNERS.  Each condo contains 3 bedrooms plus den. Den is large with closet and window. Each unit is separately deeded with separate tax bills. Taxes shown in this listing is a combination of the total taxes for all three condos. All furnishings convey and all units feature stainless steel appliances and vinyl plank, ceramic and carpeted floors. Total turnkey operation for an investor. Roof is 4-5 years old. Units are 3 stories each, so lots of privacy. Parking under building with 2 assigned spaces per unit for a total of 6 spaces. Conveniently located with Bay views near MR Ducks, Angler, and The Jackspot (old Marina Deck). Walk to beach, boardwalk, inlet, water sports and boat rentals and all the downtown festivals. Shoulder season rentals are high due to walking distance to the festivals. Multiple outdoor decks for each unit. Two storage units for owners and/or tenants use.
#MDWO2023100

OCEAN CITY

211 DORCHESTER STREET A,B,C

9 Beds

6 Baths

4,347 Sq.Ft.

$1,800,000

MLS#: MDWO2023100
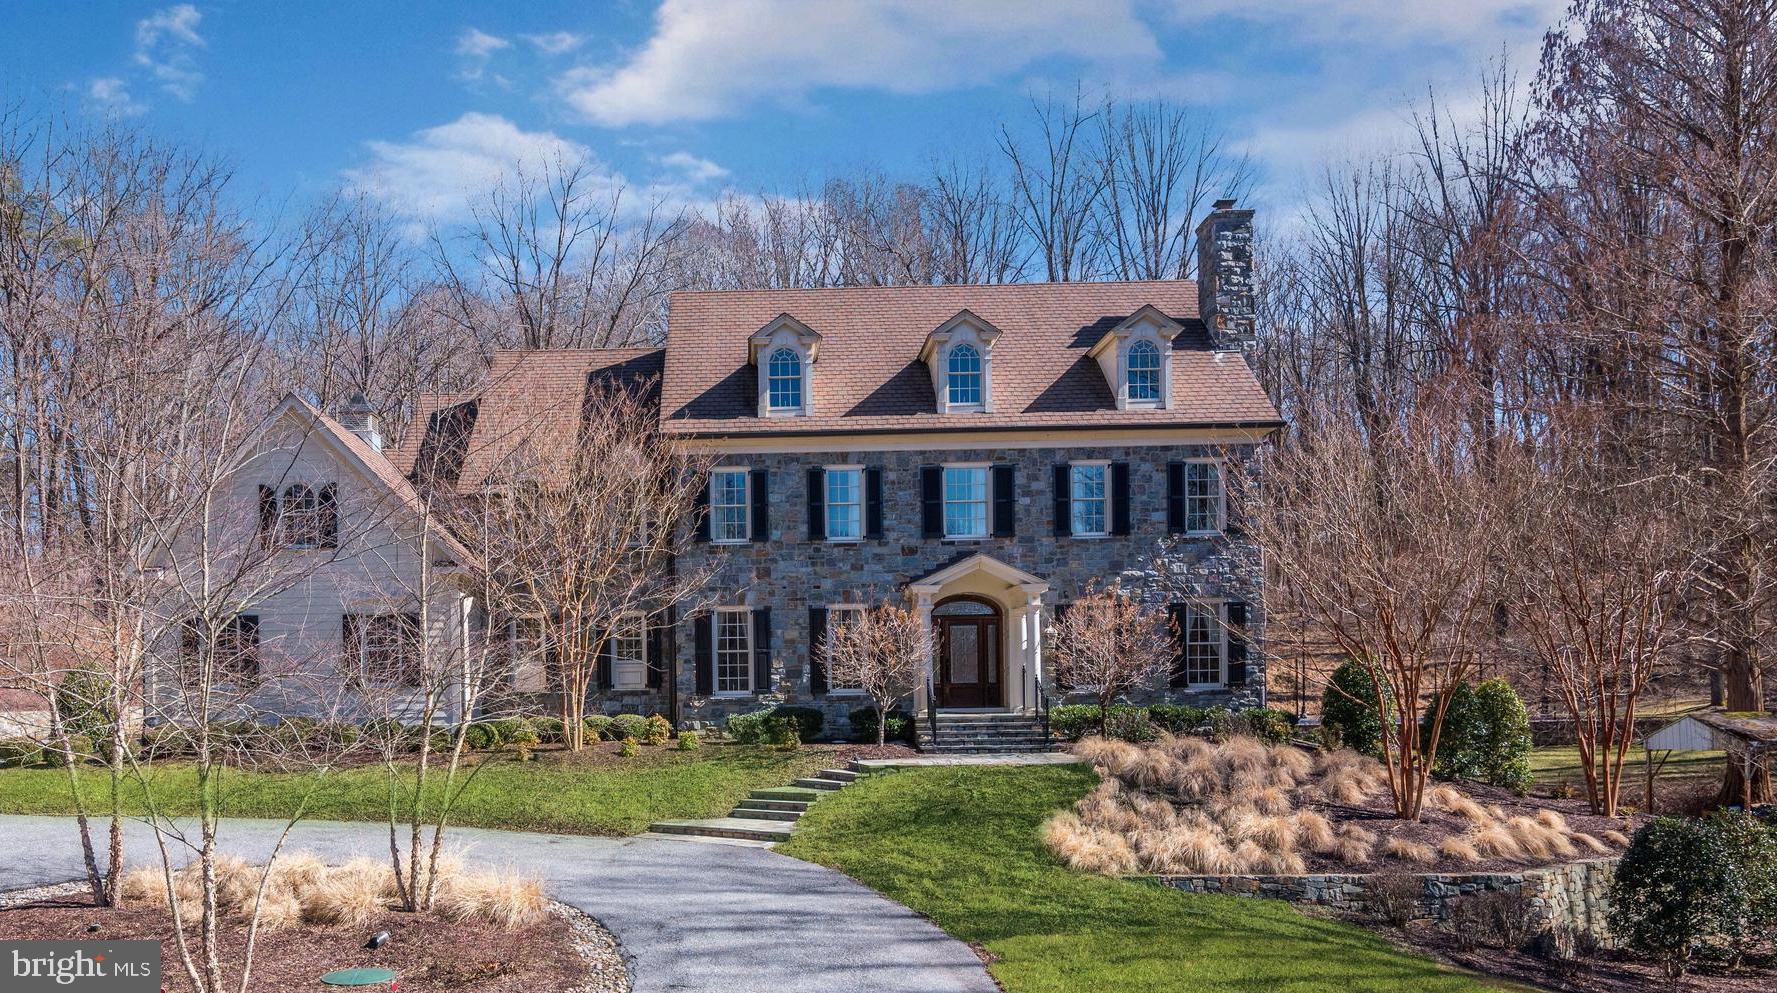
Custom built with exceptional detail and perfection, this Ted Visnic architectural masterpiece (Pennsylvania Farmhouse) is one of a kind, showcasing locally quarried carderock stone. This beautiful stone was used in the design as a unifying element on exterior features including the entry pillars, retaining garden walls, front elevation, and twin chimneys. Enchantment begins with a private drive flanked by stone pillars and black, board-fencing that together frame the majestic view of this home on the hill. Arrival is celebrated by a circular drive and landscape lighting, followed by a welcoming portico, paired columns, and stone porch.  The entry door is solid wood with a leaded glass transom, sidelights, and a sweeping arched vestibule-styled trim.   Inside, a stunning open foyer is sided by sweeping arches and trim that remember the entry portico, whilst unfolding graciously into an extended foyer, rear portico, and a grand winding stair.  Raised, solid wood panel wainscoting set at forty-two inches above the exotic walnut wood floor is a stunning combination and hallmark feature. Living and dining formals flank the foyer, boasting windows that frame a gas fireplace in the living room and a banquet-sized dining room equipped with an adjacent butlers service pantry, wet bar, and wine chiller. The grand center hall terminates with light streaming in through an atrium door and a lanai overlooking the dining patio, landscaping, footbridge, play equipment, and sport court. Sharing the light stream and view is the formal study with French doors, two walls of library built-ins, a media wall, and a gas fireplace with an oversized mantel.   Gatherings large and small will gravitate to the gourmet kitchen and oversized entertainerâ  s island and breakfast bar embellished with pendants above, granite top, and furniture-style turned legs. Custom-designed wood cabinetry on the island is contrasted with the light painted cabinets and a decorative tile splash that wrap the perimeter. Professional appliances include a Sub-Zero fridge and a full-sized Sub-Zero freezer, a six-burner gas range, double oven, and a range hood with, and custom over-mantel millwork.   As the heart of the home, the kitchen is central to the adjacent breakfast room, family room, mudroom, homework station, and secondary back stair. In the family room, a floor to ceiling stone fireplace is flanked by built-ins that serve to anchor two walls of windows, and the striking wood floors to the deeply coffered ceilings above.  The seamless main level open plan is completed by two half baths.  Downstairs, there is something for everyone of every age, offering indoor fun for every season.  Currently used as an exercise room, a walk-out en-suite bedroom and full bath spaces are privately situated with full daylight windows and an atrium door to the lower patio. Flexible recreation spaces are perfect for gaming and foozball, while a pair of double doors invite entertaining and leisure with a game table area, billiards area, and a custom concrete bar surrounded by multiple media options. Friends and family will especially enjoy the theater room complete with reclining leather seats, risers, projector, and large screen, just like at the movies!     Upstairs, a back secondary stair rises up to access five en-suite bedrooms, including a lavish Ownerâ  s suite and sitting room with three walk-in closets, custom organizers, and a sumptuous partners luxury bath.  A central, oversized shower with body sprays and spa-like jetted tub is flanked by separate vanities and two private water closets. Accommodations continue to a fully finished fourth level bedroom suite with gable windows and an attached full bath. Additional features include a Control4 home automation system, energy-efficient geothermal heating and cooling, and a whole home generator (60kv) tied to 1, 000 gallons of propane. Come home to perfected living near 10 schools in between DC and Baltimore!
#MDHW292806

HIGHLAND

13941 CLARKSVILLE PIKE

7 Beds

6 Baths

9,450 Sq.Ft.

$1,800,000

MLS#: MDHW292806
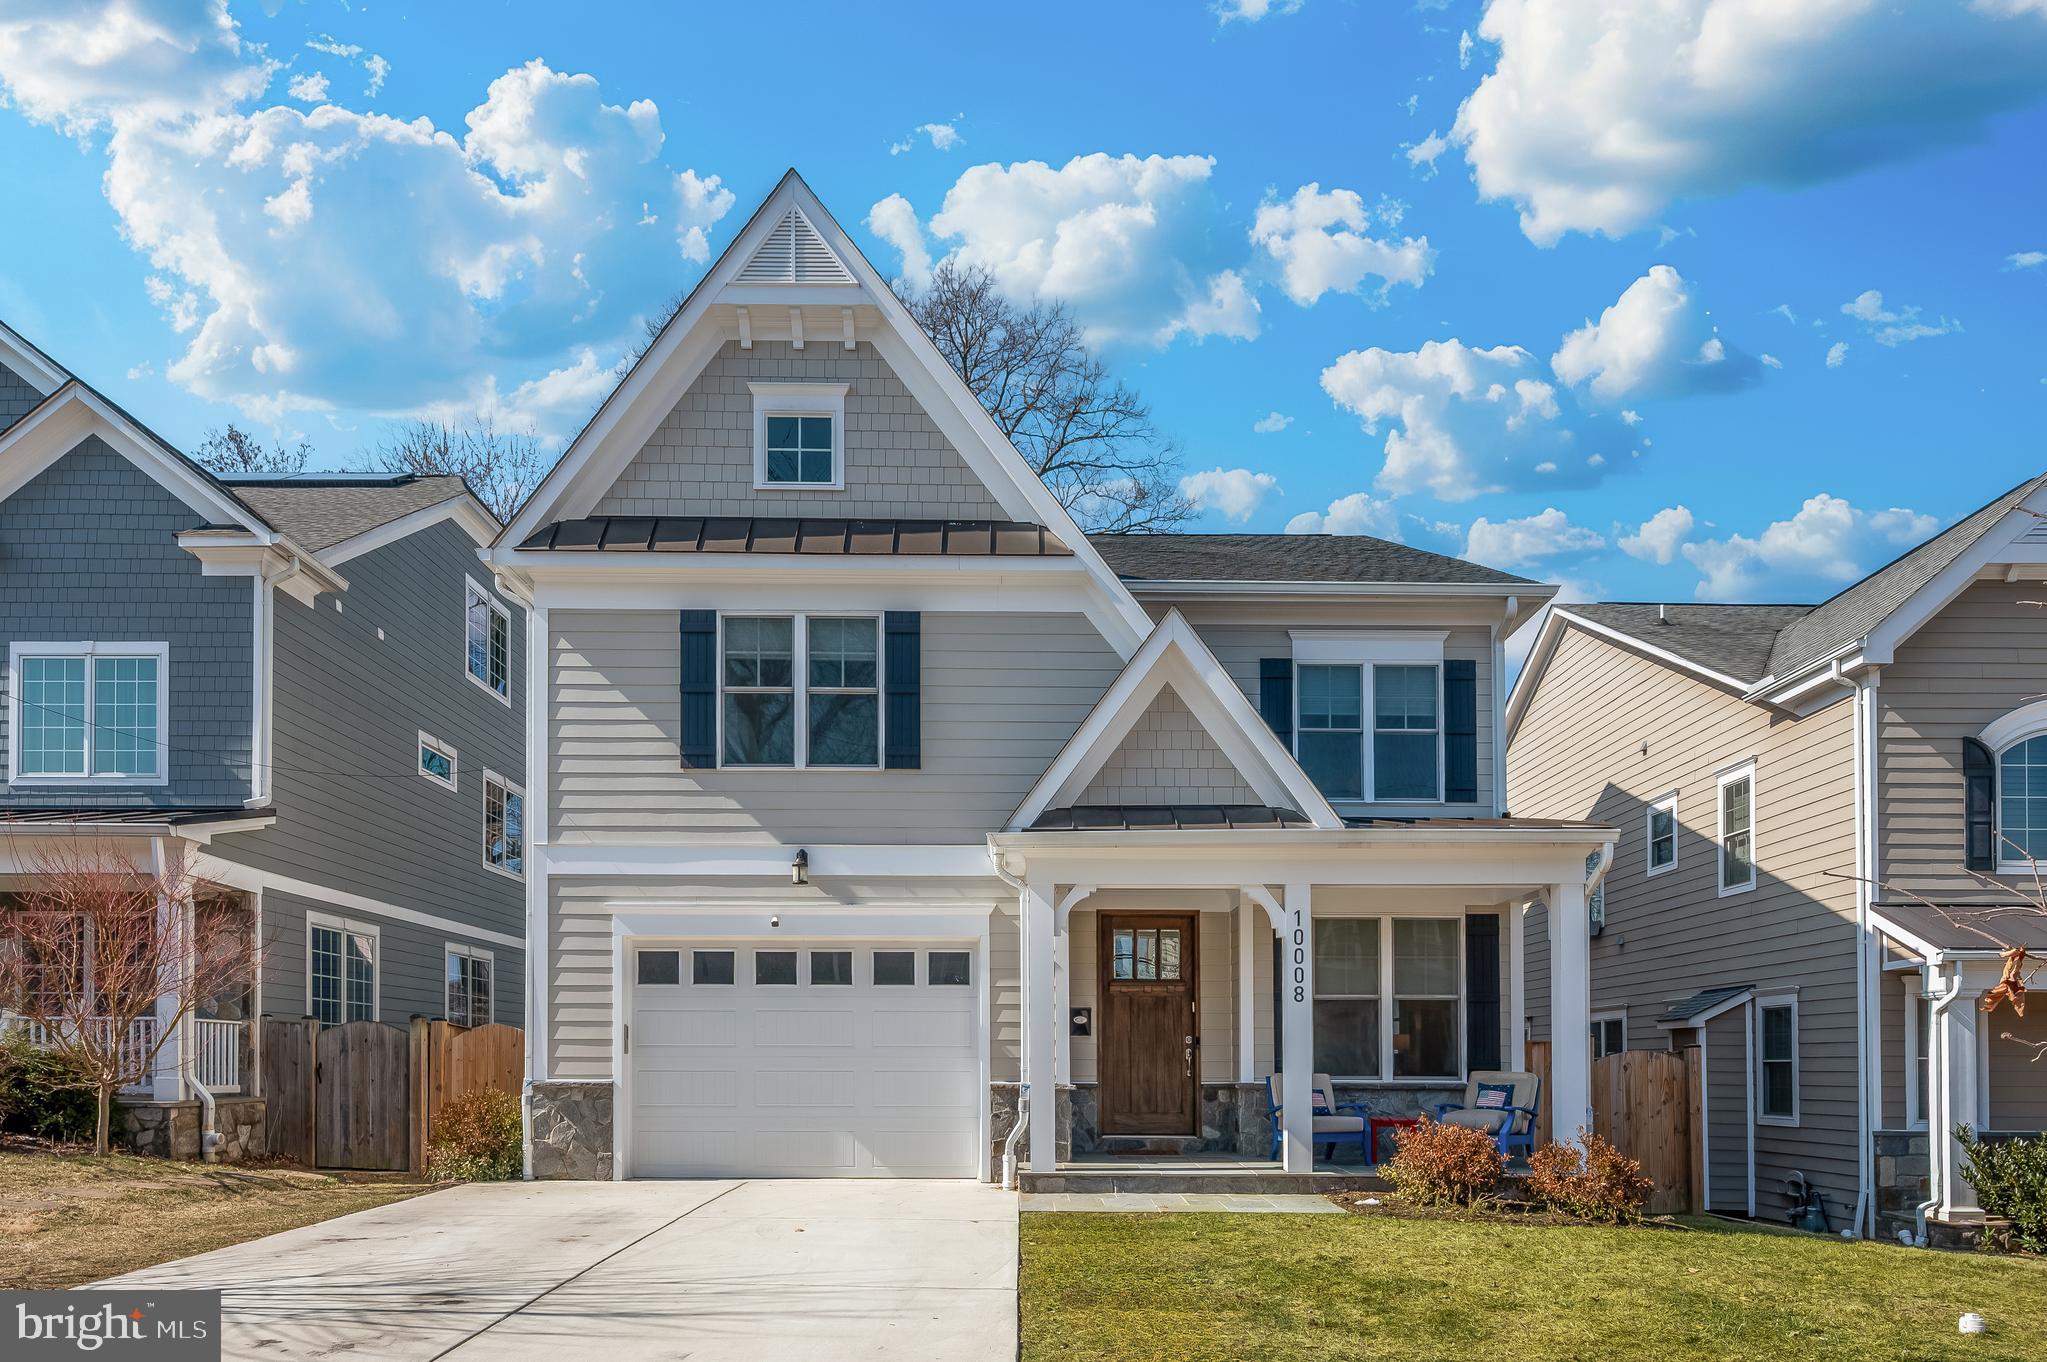
Welcome to 10008 Dickens Ave. an exceptional residence offering modern elegance in the coveted North Bethesda Grove community.  This meticulously maintained home, just three years young, combines thoughtful design with timeless style.  Step inside from the welcoming slate front porch to discover a sun drenched main level defined by its open floor plan, soaring 10 foot ceilings, neutral paint, and beautiful hardwood floors.   The front of the home features a spacious formal living and dining area, coat closet, and powder room.  At the heart of the home is a gourmet eat in kitchen, designed to impress the most discerning chef.  Highlights include high end stainless steel Bosch and Thermador appliances, quartz countertops, a large center island with drop in sink and instant hot water, wine fridge, a 5 burner gas range, wall ovens, and a built in counter depth fridge.  The kitchen flows seamlessly into a generous family room with a cozy gas fireplace, perfect for everyday living and entertaining.  Sliding doors off of the kitchen open to a composite deck and a fully fenced landscaped backyard that creates a private outdoor retreat.  Rounding out the main level is a functional mudroom with storage cubbies, a second coat closet, and direct access to the 1.5 car garage.  The garage offers ample space for a family sized SUV, bikes, additional storage, and gardening tools.  Upstairs, the luxurious primary suite serves as a true sanctuary with a tray ceiling, recessed lighting, rich hardwood floors, two large walk in closets, and a spa like four piece bath.  The primary bath features a freestanding soaking tub, dual vanities, a spacious walk in shower, recessed & overhead lighting, and crown molding.  The upper level also offers three additional bedrooms with large walk in closets and plush carpet: two connected by a Jack & Jill bath and one with its own private bath, along with a convenient laundry room.  Finally for additional storage there is a pull down door to the attic space with storage that spans the length of the home.  The finished lower level significantly expands your living space with a second family room, full bath, legal fifth bedroom, additional storage, and a versatile bonus room ideal for a home gym, office, or media room.  Perfectly situated with no HOA, this home is a less than a mile from Wildwood Shopping Center, scenic walking trails, neighborhood playground, and top rated schools.  With easy access to I-270, Pike & Rose, and a straightforward commute to Virginia and Washington DC.  Experience the best of luxury, location, and lifestyle in this remarkable North Bethesda property.  You could not ask for more!
#MDMC2214118

BETHESDA

10008 DICKENS AVENUE

5 Beds

4 Baths

3,910 Sq.Ft.

$1,800,000

MLS#: MDMC2214118
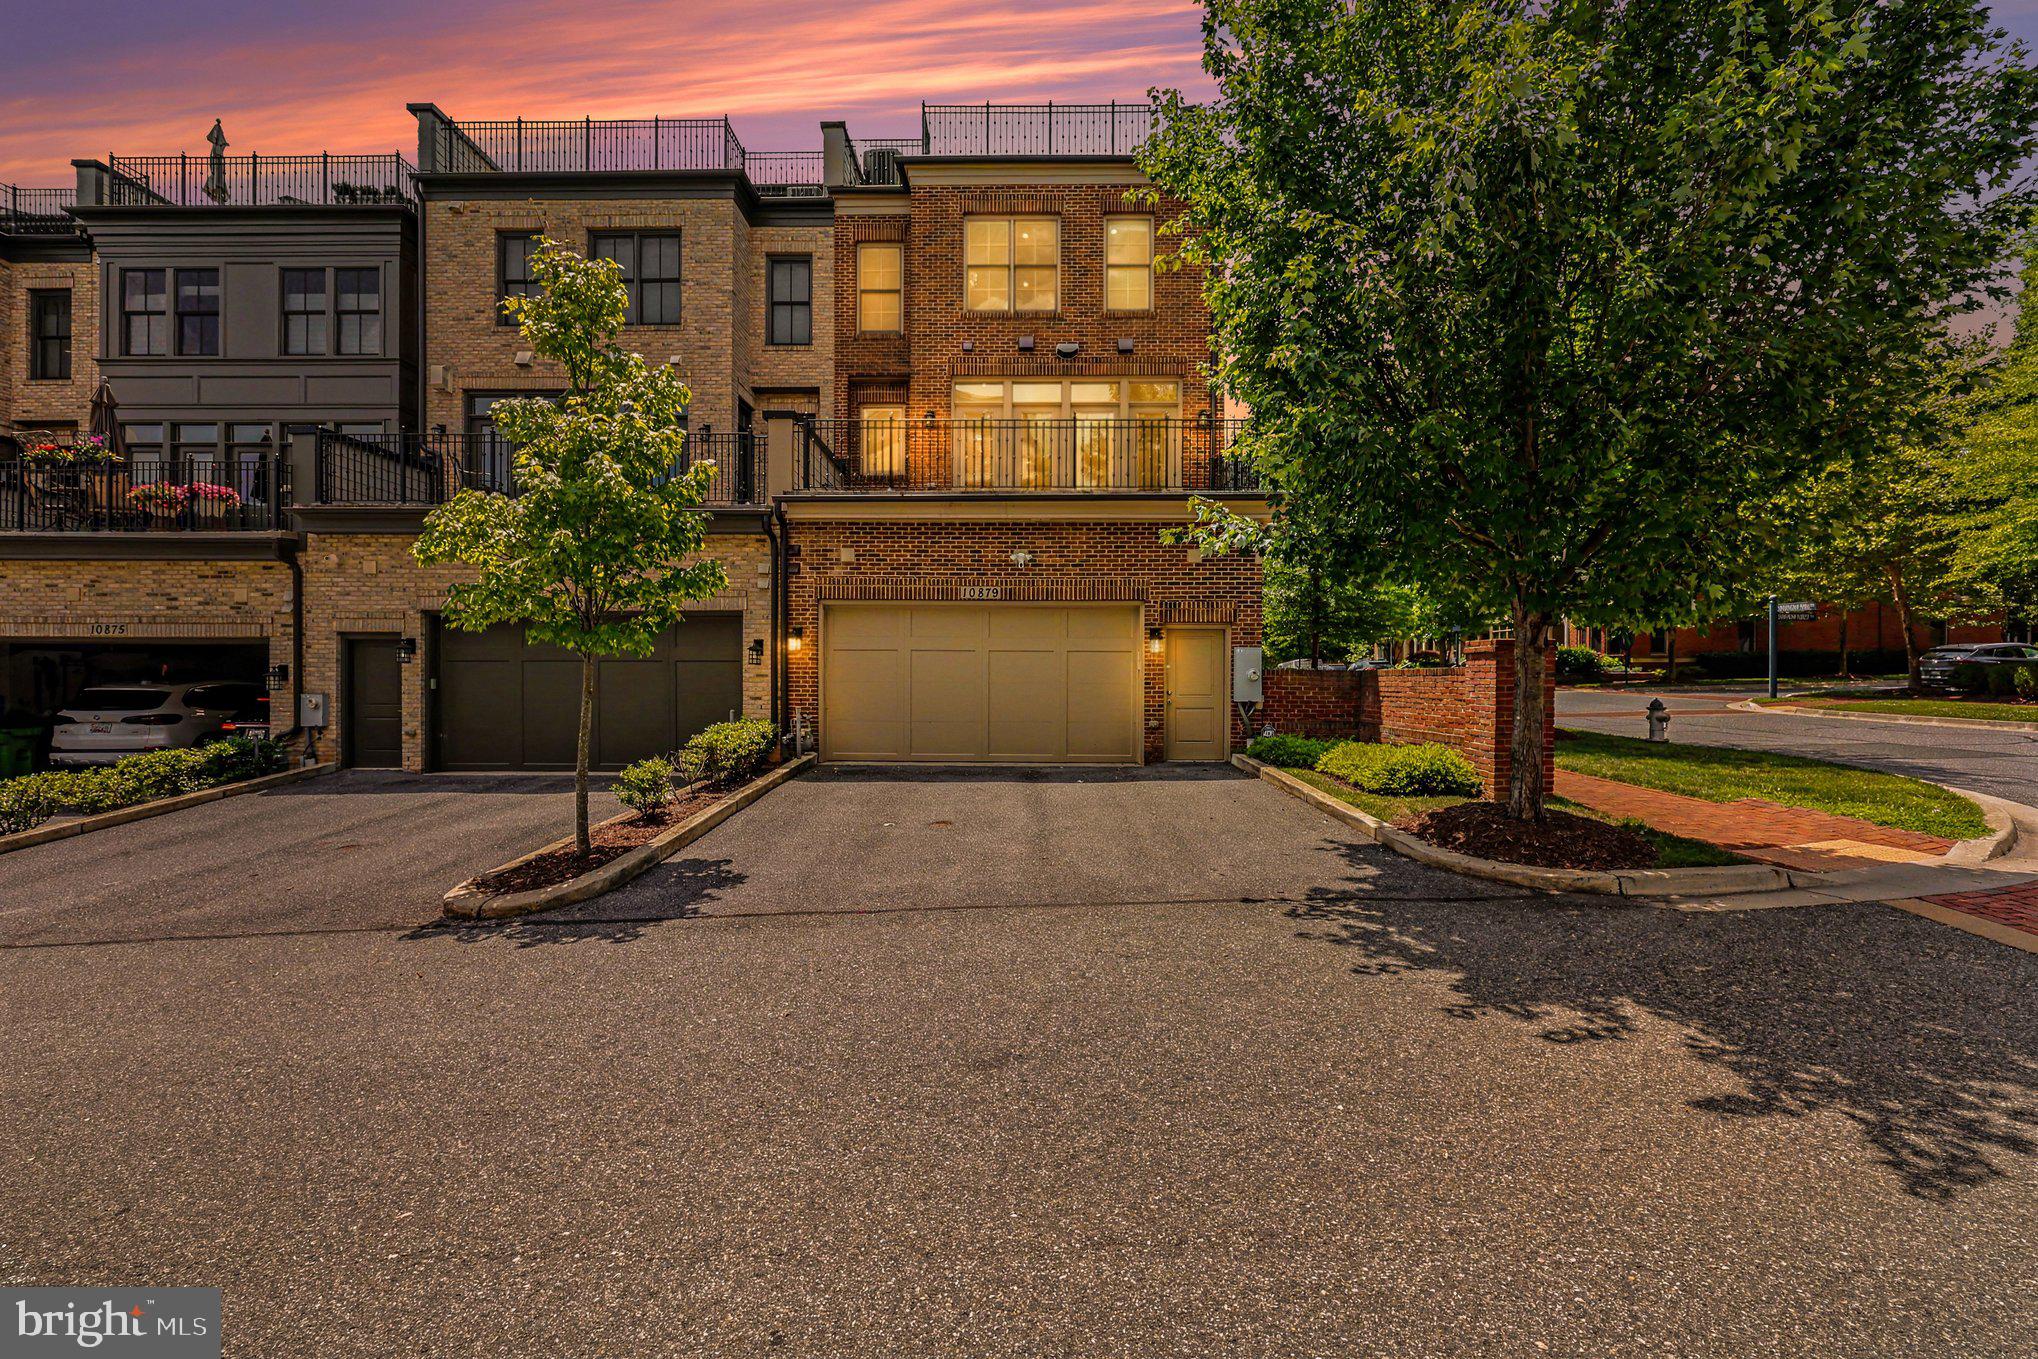
Offer Deadline is Monday, July 13th  @ 12:00 - Welcome home to this exceptional end-unit brownstone with a private elevator in the highly sought-after Symphony Park community. Offering four bedrooms, four and a half bathrooms, and thoughtfully designed living spaces across four levels, this home combines elegant finishes with modern convenience.

The entry level welcomes you with a grand foyer featuring soaring ceilings and hardwood floors throughout. This level includes a private bedroom with an en-suite bath, a dedicated office, additional storage, and access to the oversized two-car garage.

The main living level is filled with natural light from expansive windows and showcases an open-concept floor plan accented by detailed three-piece crown molding. The gourmet kitchen is the heart of the home, featuring a large center island, premium appliances, and abundant cabinetry. It opens seamlessly to the spacious family room, where French doors lead to a large private deck—perfect for relaxing or outdoor dining.

The third level is dedicated to the luxurious owner's suite, complete with a sitting area, a spacious walk-in closet with an Elfa organization system, and a spa-inspired en-suite bath featuring a soaking tub, oversized shower, and upscale fixtures.

The top level is designed for entertaining, offering a generous recreation room with a fireplace, wet bar, and French doors opening to an expansive rooftop terrace. A fourth bedroom with its own en-suite bath provides an ideal private space for guests.

Conveniently located at 10879 Symphony Park Drive, this home is just moments from the Strathmore Music Center, Metro, I-495, I-270, Wildwood Shopping Center, Pike & Rose, and an array of shopping, dining, and entertainment options.
#MDMC2243910

NORTH BETHESDA

10879 SYMPHONY PARK DRIVE

4 Beds

4 Baths

3,390 Sq.Ft.

$1,800,000

MLS#: MDMC2243910
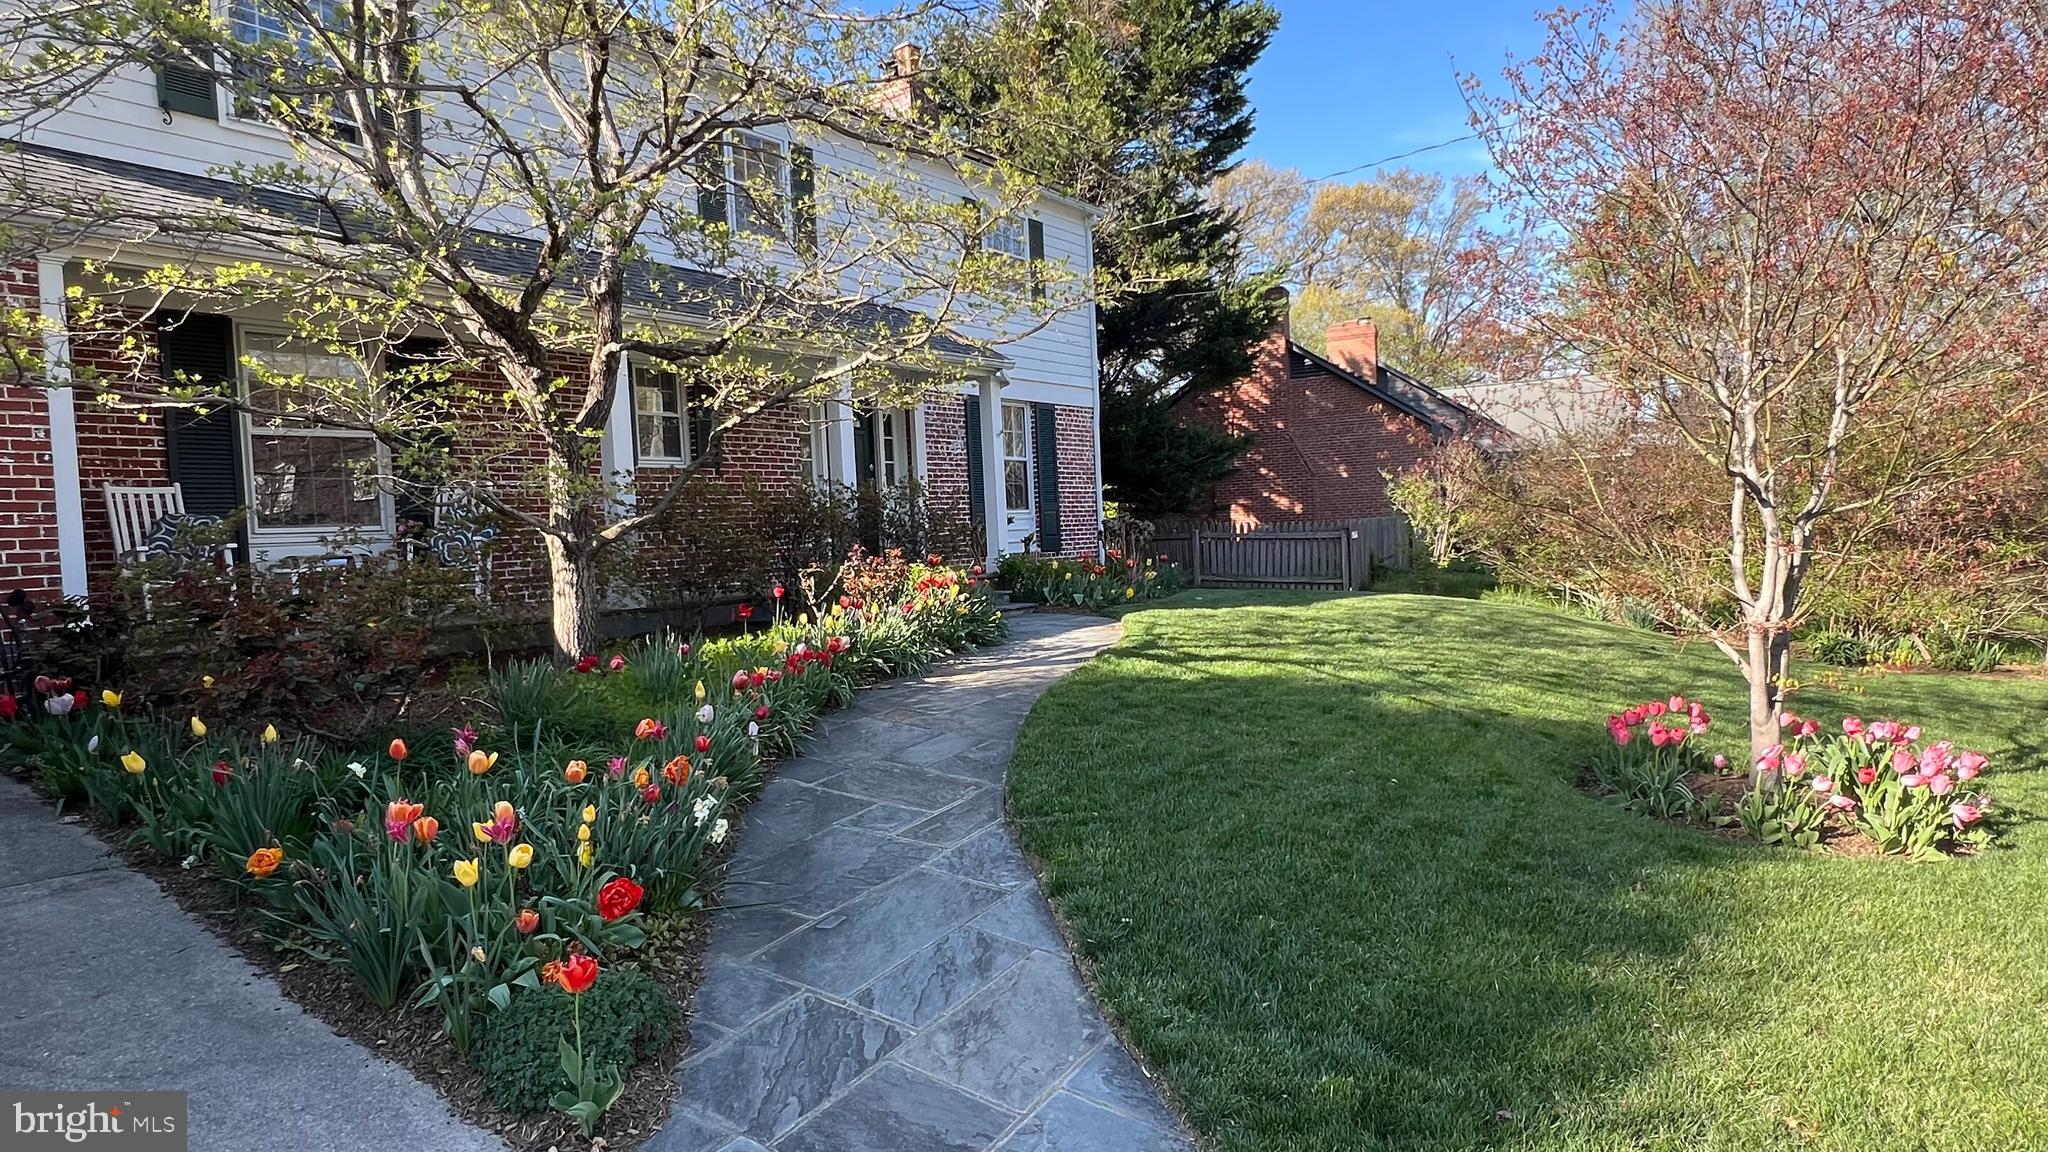
Ideally located in one of Bethesda’s most coveted neighborhoods—Fort Sumner—this stately colonial embodies timeless charm, thoughtful functionality, and meticulous care. Lovingly maintained by its owners for 27 years, the home was built in 1958 by O.F. Smith Brothers, renowned for innovative design and superior construction. Positioned on a high point in the neighborhood, the property benefits from excellent drainage and a beautifully level lot on a quiet street.

This gracious residence offers five bedrooms and features a fabulous two-story rear addition that transformed the primary suite into a true retreat while adding a spacious, sun-filled family room. The addition also expanded one of the upper-level bedrooms and added a fourth bathroom. The flexible floor plan offers a main-level bedroom or dedicated first-floor office, and the two-car garage provides direct access to the kitchen—an increasingly rare and valuable feature.

A welcoming foyer with coat closet and powder room opens to a bright, expansive formal living room featuring a wood-burning fireplace with a beautiful hearth and mantel. The formal dining room flows seamlessly into the kitchen, while stunning glass pocket doors connect to the sun-drenched family room—surrounded by windows, enhanced by recessed lighting, and anchored by a second wood-burning fireplace. This inviting space opens directly to a flagstone patio and backyard, ideal for indoor-outdoor living. The kitchen, ready for your personal touch, offers ample space for a table or potential island and includes many updated appliances. Just off the kitchen, the two-car garage provides exceptional storage with an additional refrigerator, extensive overhead and wall storage, and an attached shed for even more space.

The upper level features four generously sized bedrooms, three full bathrooms, and a large linen closet. The expanded primary suite is truly exceptional, offering abundant closet space, a sitting area with soaring ceilings, and a gas fireplace flanked by custom built-ins. The luxurious en-suite bath overlooks the backyard and includes a soaking tub, heated floors, heated towel rack, oversized shower, double vanity, and private commode. An additional flexible space is perfect for a desk, exercise area, or quiet retreat.
A walk-up attic, fully insulated and floored, provides outstanding storage and houses the second HVAC system. A solar panel system significantly reduces energy costs.
The finished lower level, perfect for a recreation or playroom, features wood beams, a custom bookcase, a third wood-burning fireplace, and walk-out access to the backyard. This level also includes a fourth full bathroom, laundry area, and utility/storage room.
The level backyard is a private haven for fun and relaxation, complete with a hot tub—ideal for unwinding at the end of the day. The professionally landscaped yard is alive with beautiful plantings.
 Notable Features & Improvements
•
#MDMC2217336

BETHESDA

5225 WESTPATH WAY

5 Beds

4 Baths

3,857 Sq.Ft.

$1,800,000

MLS#: MDMC2217336
None
#MDHW2048954

CLARKSVILLE

13876 MILL CREEK COURT

5 Beds

5 Baths

6,551 Sq.Ft.

$1,800,000

MLS#: MDHW2048954
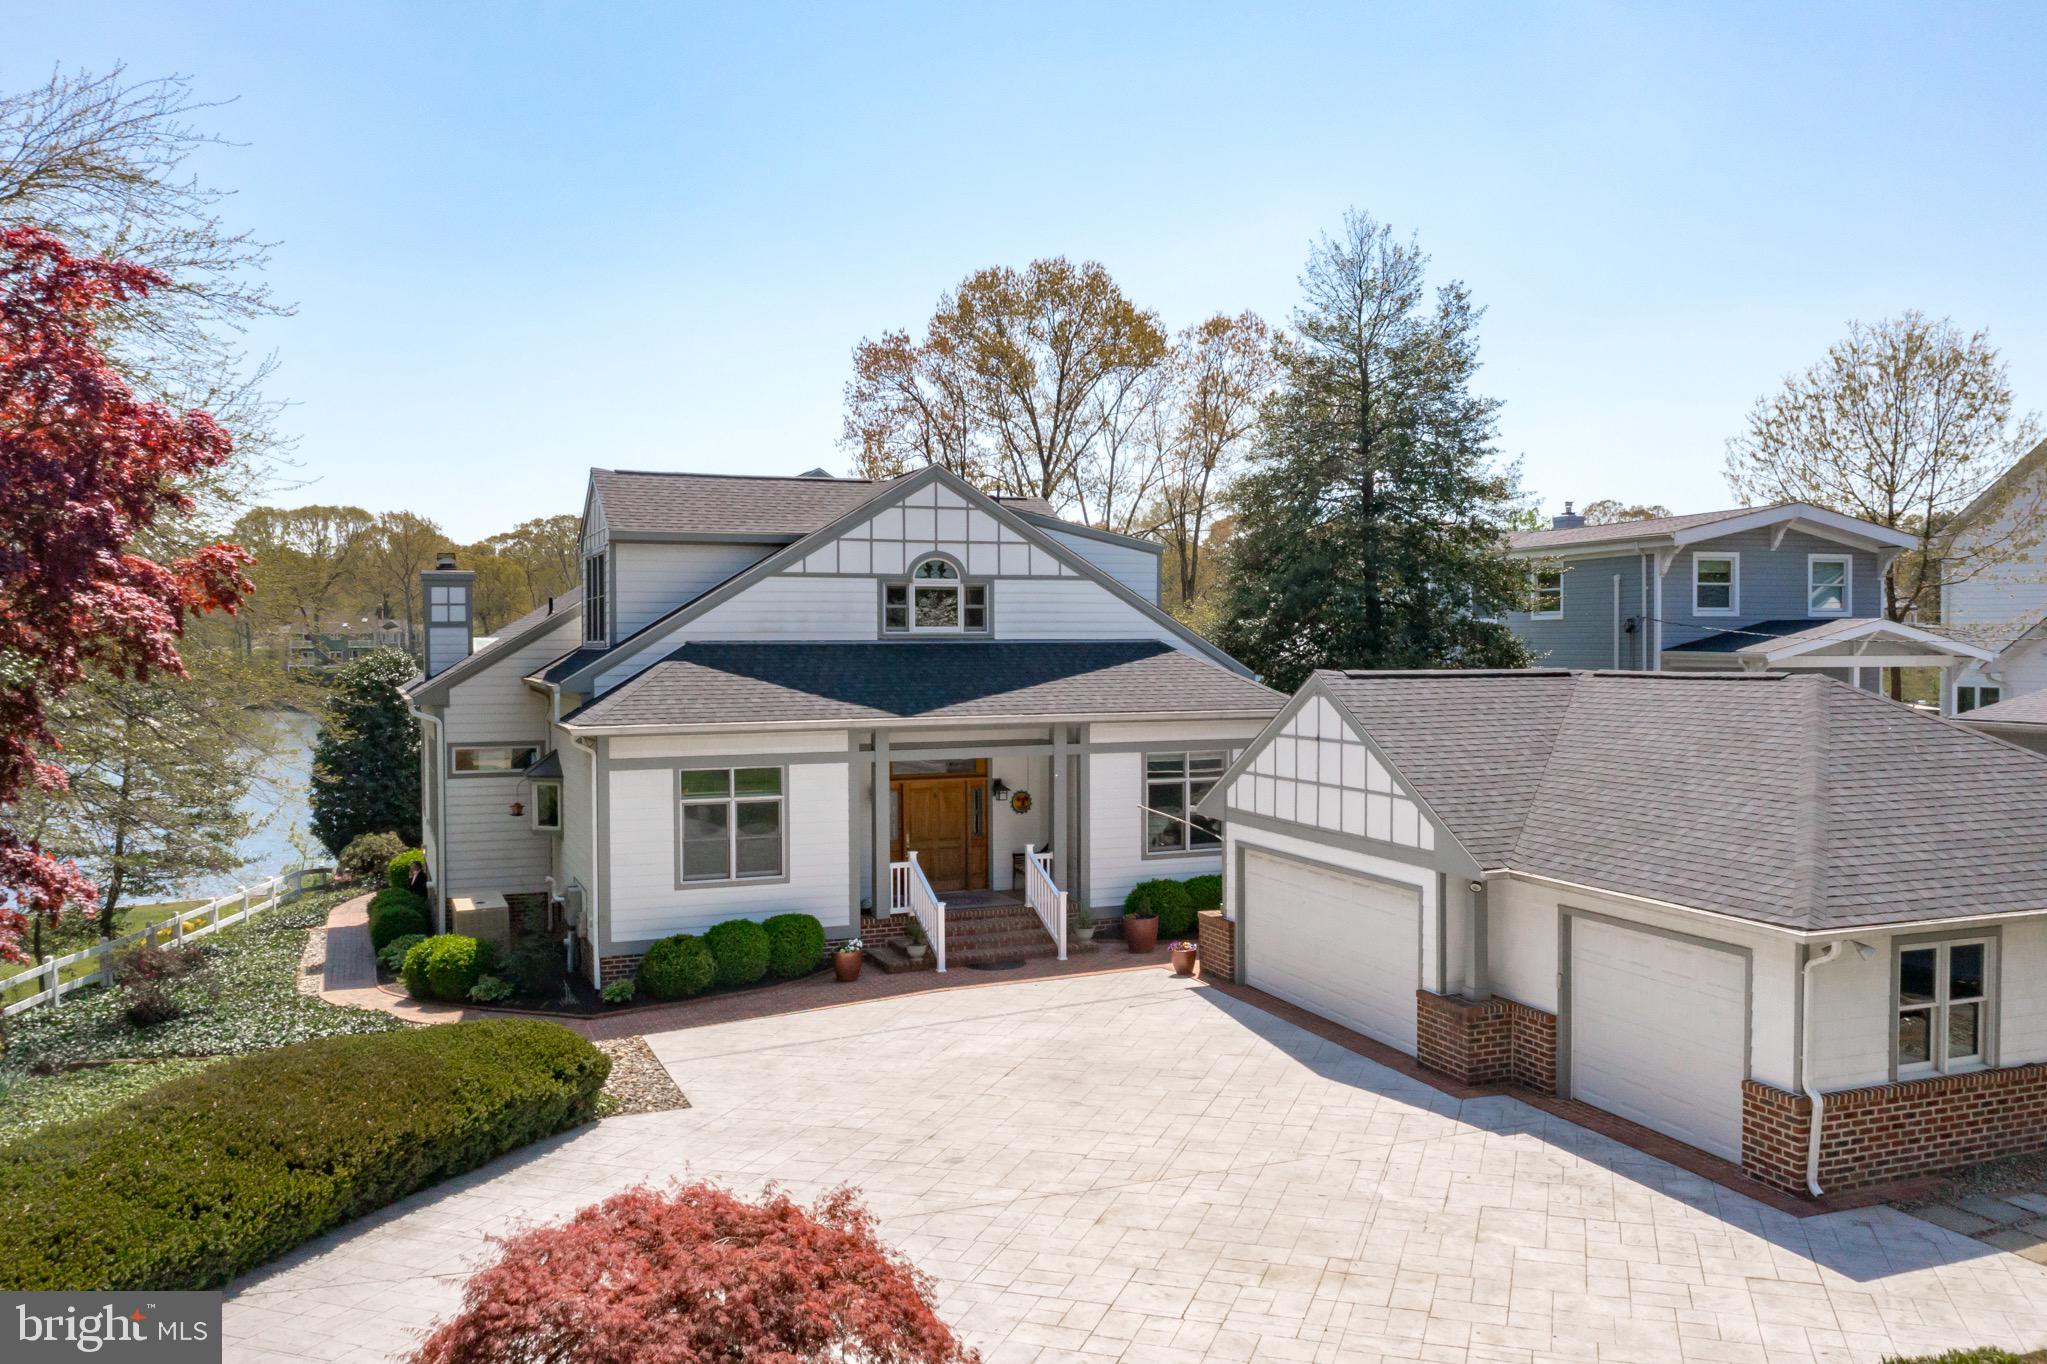
Severna Park waterfront living at its best! Welcome to 363 South Drive. A stunning home on a picturesque .94 acre lot. Deep protected water (6ft MLW), new boat lift, multiple decks overlooking the water and just seconds to the Magothy River. This craftsman style home meets modern design, just over 9ft high ceilings, open floor plan, 3 car detached garage and amazing water views. The open gourmet kitchen has granite countertops, stainless steel appliances , maple hardwood floors and new 36-inch gas range.  The Primary Bedroom is on the MAIN LEVEL and features a recently updated bathroom with his/hers closet and BIG views of the water. The waterfront living room has wood burning fireplace, extensive recessed lighting and hardwood floors. Just off the living room and Primary Bedroom is a beautiful screened in porch that overlooks the water.  The versatile upper level has an oversized bedroom that could be used as a Primary Bedroom and also has great space for an office or study area. The seller has done numerous improvements, new roof, replaced bulkhead, replaced the majority of the boards on the pier, replaced the HVAC for the upper level and added electric service to the pier. Magothy Beach has public water, sewer, Severna Park Blue Ribbon schools and is conveniently located close to Rt 2. Don't miss out on this one!
#MDAA465764

SEVERNA PARK

363 SOUTH DRIVE

4 Beds

3 Baths

3,179 Sq.Ft.

$1,800,000

MLS#: MDAA465764
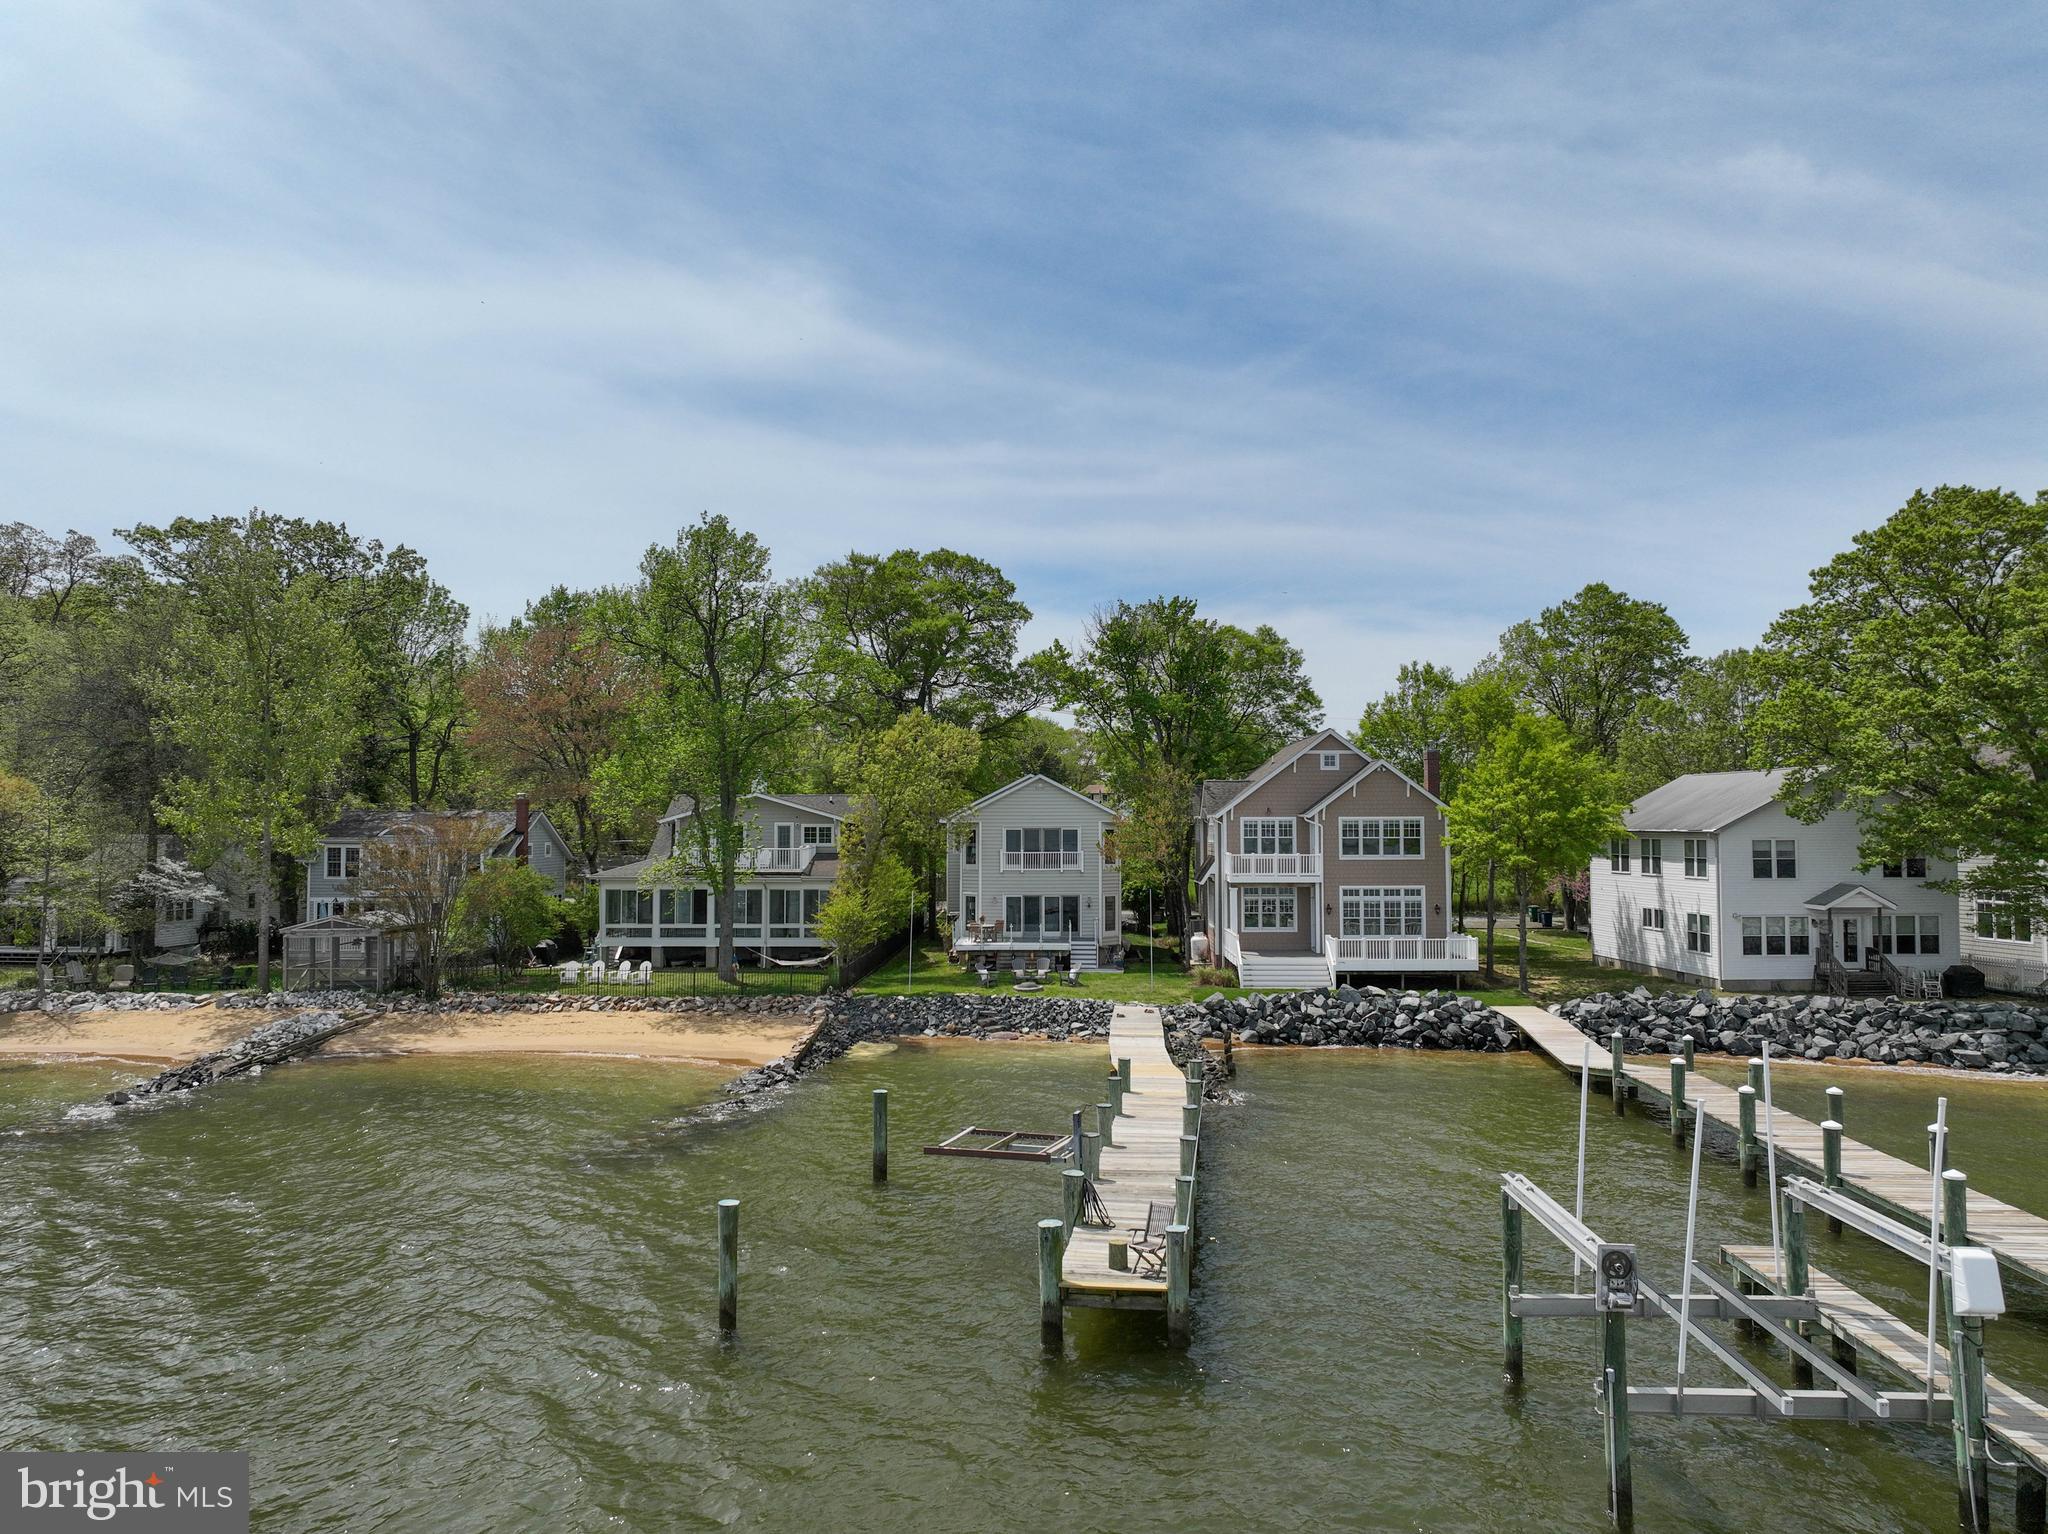
Stunning Waterfront Home with Breathtaking Views

Welcome to your waterfront oasis with unparalleled views of the majestic Chesapeake Bay and the iconic Bay Bridge. This modern home with a major renovation  in 2020, boasts an open floor plan with 9-foot ceilings on the main living area, creating a spacious and inviting atmosphere. Step out onto the deck off of the family room, perfectly positioned to soak in the tranquil waterside ambiance or take a walk out onto your very own 102 ft. pier to crab or fish.

The first floor features a versatile bedroom currently utilized as an office, with the convenience of a full bathroom accessible from this space. Hardwood floors adorn the first floor, leading to the gourmet kitchen equipped with quartz countertops, stainless steel appliances, an island for additional seating,  ample counter space for culinary enthusiasts along with stunning views from the entire back of the home.

Upstairs, the primary bedroom offers sweeping bay views, complemented by a Juliet balcony and remote-controlled shades. The luxurious primary bath features dual sinks and a custom-tiled shower, while a walk-in closet provides ample storage. Two additional bedrooms upstairs share a third bath, ensuring comfort and convenience for all.

Adding to the appeal, a two-car oversized detached garage, constructed in 2024, includes unfinished living space upstairs, ideal for an office or additional accommodation. Seller added ample electricity in the garage for car charging. 

This waterfront gem offers a rare opportunity to embrace a lifestyle of luxury, tranquility, and modern convenience. Close to downtown Annapolis, shopping, dining, entertainment and major commuter routes. Don't miss the chance to make this exquisite Annapolis property your own.
#MDAA2110350

ANNAPOLIS

7023 BAY FRONT DRIVE

4 Beds

3 Baths

2,308 Sq.Ft.

$1,799,999

MLS#: MDAA2110350

1 ... 414 415 416 417 418 ... 666
* Listings identified with the FMLS IDX logo come from FMLS and are held by brokerage firms other than the owner of this website. The listing brokerage is identified in any listing details. Information is deemed reliable but is not guaranteed. If you believe any FMLS listing contains material that infringes your copyrighted work please review our DMCA policy and learn how to submit a takedown request. © 2024. First Multiple Listing Service, Inc.

Send a message

Message successfully sent.

Your message

What is 3 + 4 ?

Reason for contacting?

I agree to receive email communication and understand I can unsubscribe at any time.

I agree to be contacted by Charis Realty Group - Christine Issler, Broker via call, email, and text for real estate services. To opt out, you can reply 'stop' at any time or reply 'help' for assistance. You can also click the unsubscribe link in the emails. Message and data rates may apply. Message frequency may vary. Privacy Policy

Sign Out

Virtual Assistant

Would you like to take the next step with this property? We can help you schedule a showing or virtual tour, or send you more details.

Yes, I would like more information.

Thank You for Your Reply, One of Our Agents will contact you as soon as possible

No, maybe later.

Thank you, you can always contact me via email, phone number or through the contact form.

Realhub AI

Lucy - Your AI-Powered Realtor

Update Your Temporary Password

Personalize your search

Enter your email and we'll notify you immediately when new listings match what you're looking for.

or enter email address

Already have an account ? Login here

Continue your home search

I agree to receive communications and understand I can unsubscribe at any time.

I agree to be contacted by Charis Realty Group - Christine Issler, Broker via call, email, and text for real estate services. To opt out, you can reply 'stop' at any time or reply 'help' for assistance. You can also click the unsubscribe link in the emails. Message and data rates may apply. Message frequency may vary. Privacy Policy

Already have an account ? Login here

We use cookies

We use cookies primarily for analytics to enhance your experience. By accepting, you agree to our use of these cookies. You can manage your preferences or learn more about our cookies policy.