Properties

Browse or get in touch to schedule a walkthrough.

  • Nearby me
Price range

Popular Features

Community Features

Association

Property Features

Waterfront

View

Exterior Features

Interior Features

Style

534933 properties match your criteria

Updated 1 minute ago

E-Alert name
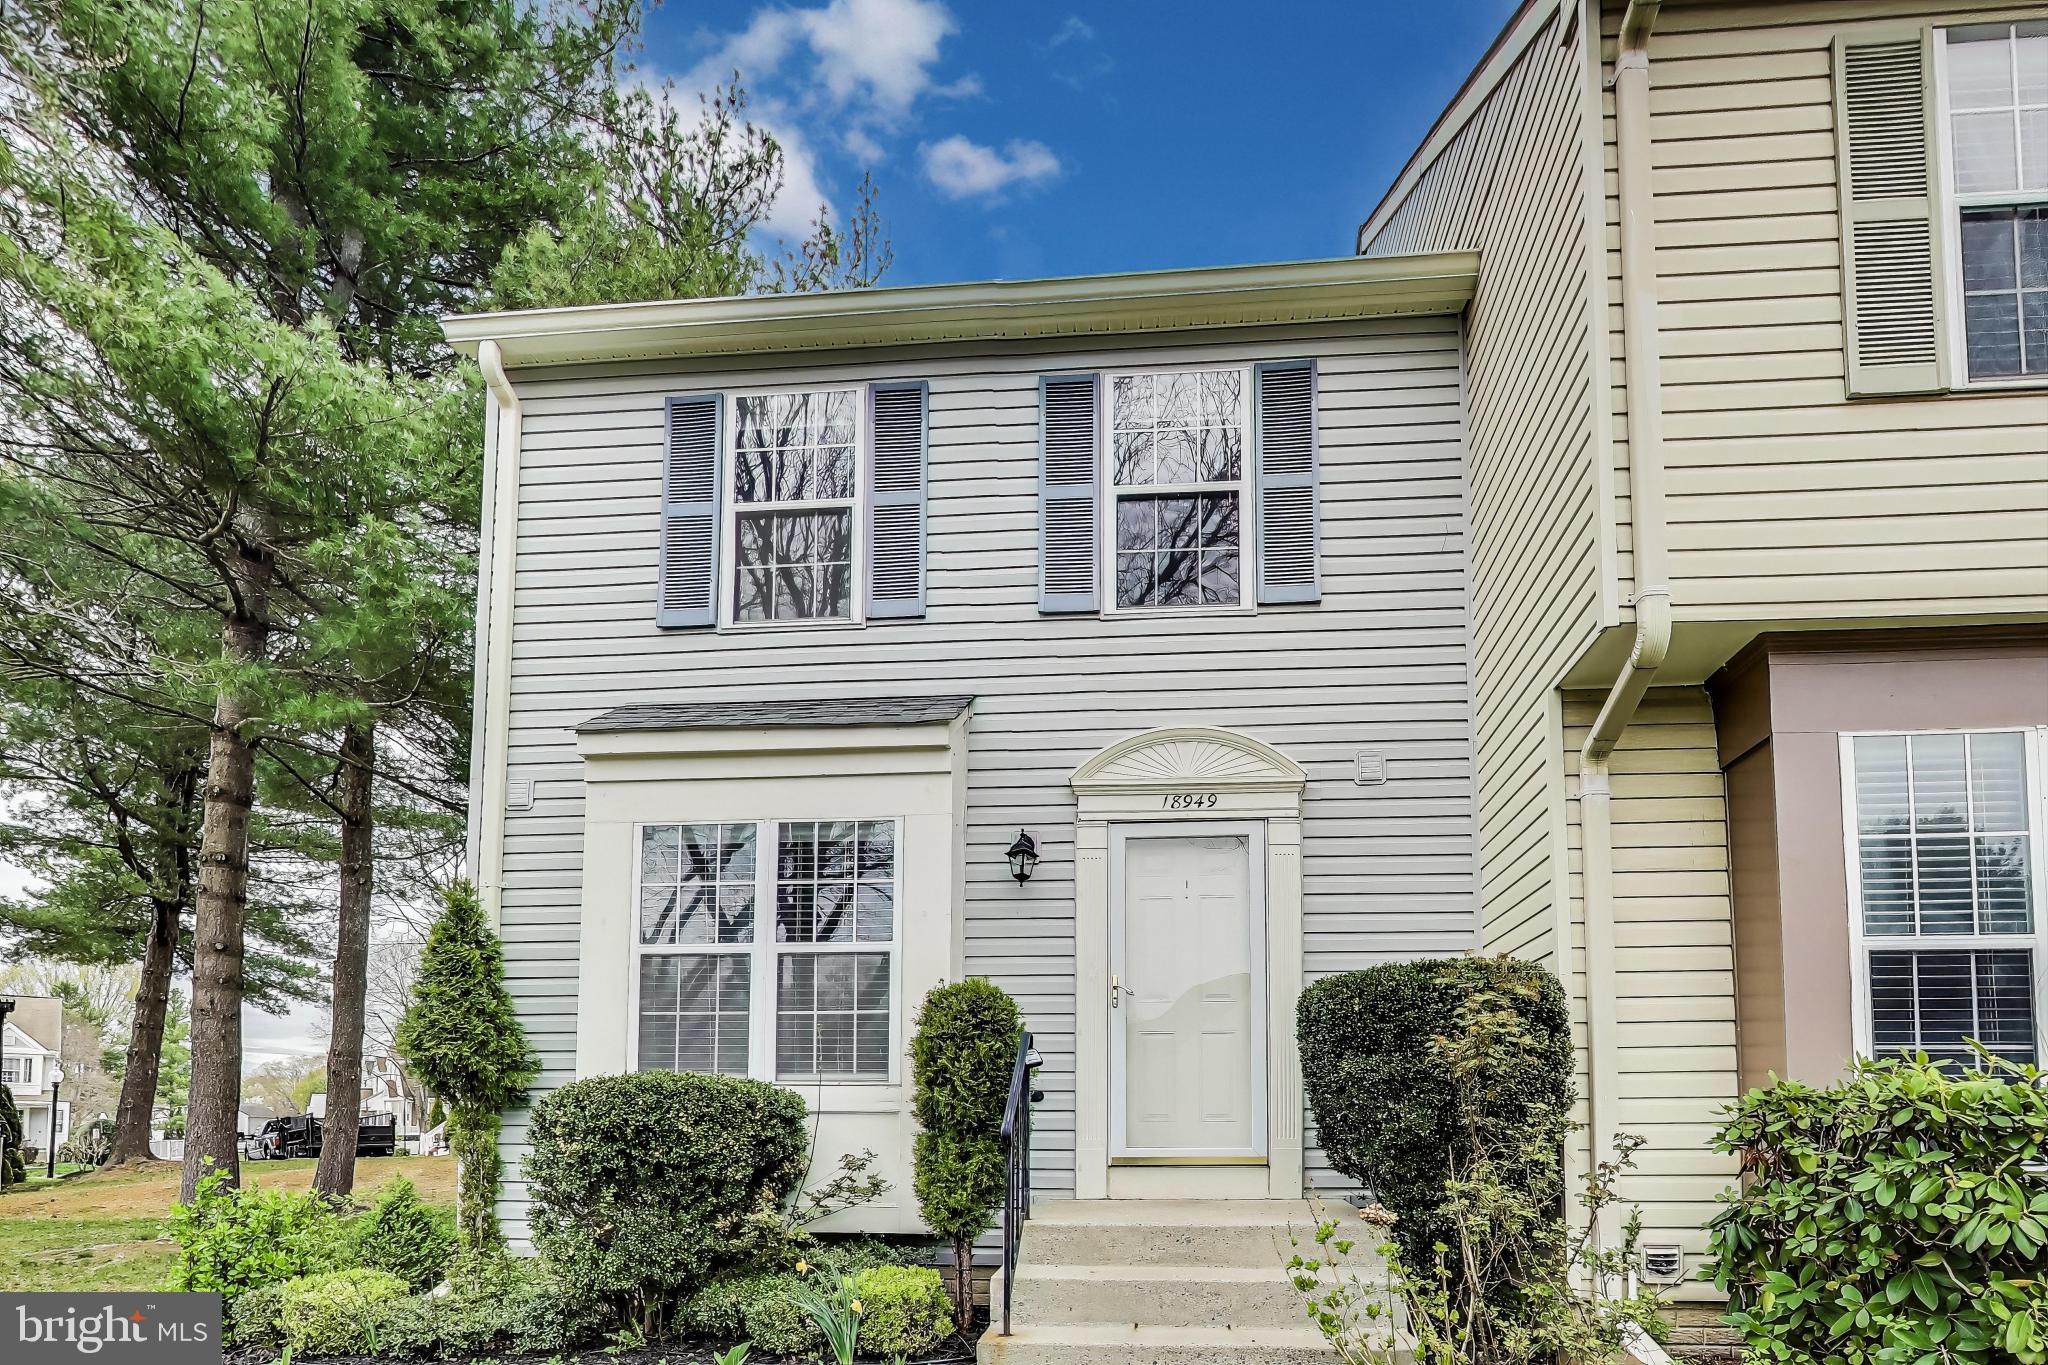
***Deadline set for Monday 4/14 @ 11:00AM*** Welcome to 18949 Ferry Landing Circle, a charming end-unit town home in the highly sought-after Gunners Lake Village community! This spacious home offers 3 bedrooms, 2.5 bathrooms, and a versatile lower level, providing the perfect space for comfortable living.

Step into the bright and inviting main level, featuring a well-equipped kitchen, a separate dining room, and a cozy living room with direct access to the fenced-in backyard and small deck—ideal for outdoor relaxation. The main level also includes a convenient powder room and fresh, recently painted walls throughout.

Upstairs, you'll find three generous bedrooms, including a primary suite with vaulted ceilings and private access to the large full bathroom, which is also accessible from the hallway. The perfect setup for family living!

The fully finished lower level is a standout feature of this home. It offers a spacious recreation room, an additional full bathroom, and a flexible space that can easily serve as a fourth bedroom, home office, or gym. Plus, the laundry and utility room offer additional storage and functionality.

Located just minutes from scenic walking trails, lake access, local shops, and grocery stores, this home is also conveniently close to I-270, making your commute a breeze. Don't miss out on this fantastic opportunity—contact listing agent, Brett Rubin to schedule your showing today and make this beautiful town home yours!
#MDMC2173852

GERMANTOWN

18949 FERRY LANDING CIRCLE

3 Beds

2 Baths

1,878 Sq.Ft.

$465,000

MLS#: MDMC2173852
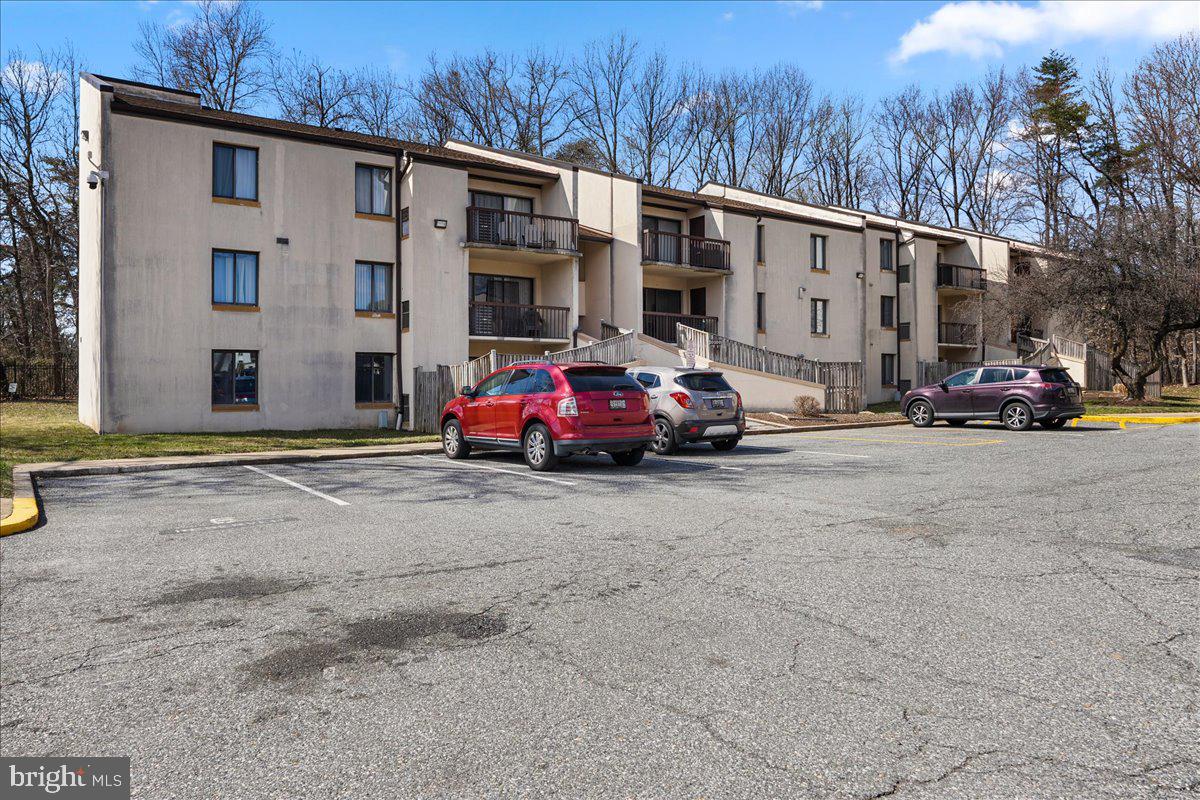
Priced To Sell Fast! Desirable 1st Floor Condo, Spacious Kitchen with GRANITE Counters, Spacious Bedrooms, Updates in Bathrooms, New Custom Paint, New Flooring, New Lighting, Washer and Dryer Hookups, Private Fenced in Patio, Much More!! Close to Schools, Shopping and Commuter Routes. This Will Not Last!
#MDPG2141846

UPPER MARLBORO

10100 CAMPUS WAY S 101-4A

2 Beds

2 Baths

1,082 Sq.Ft.

$164,900

MLS#: MDPG2141846
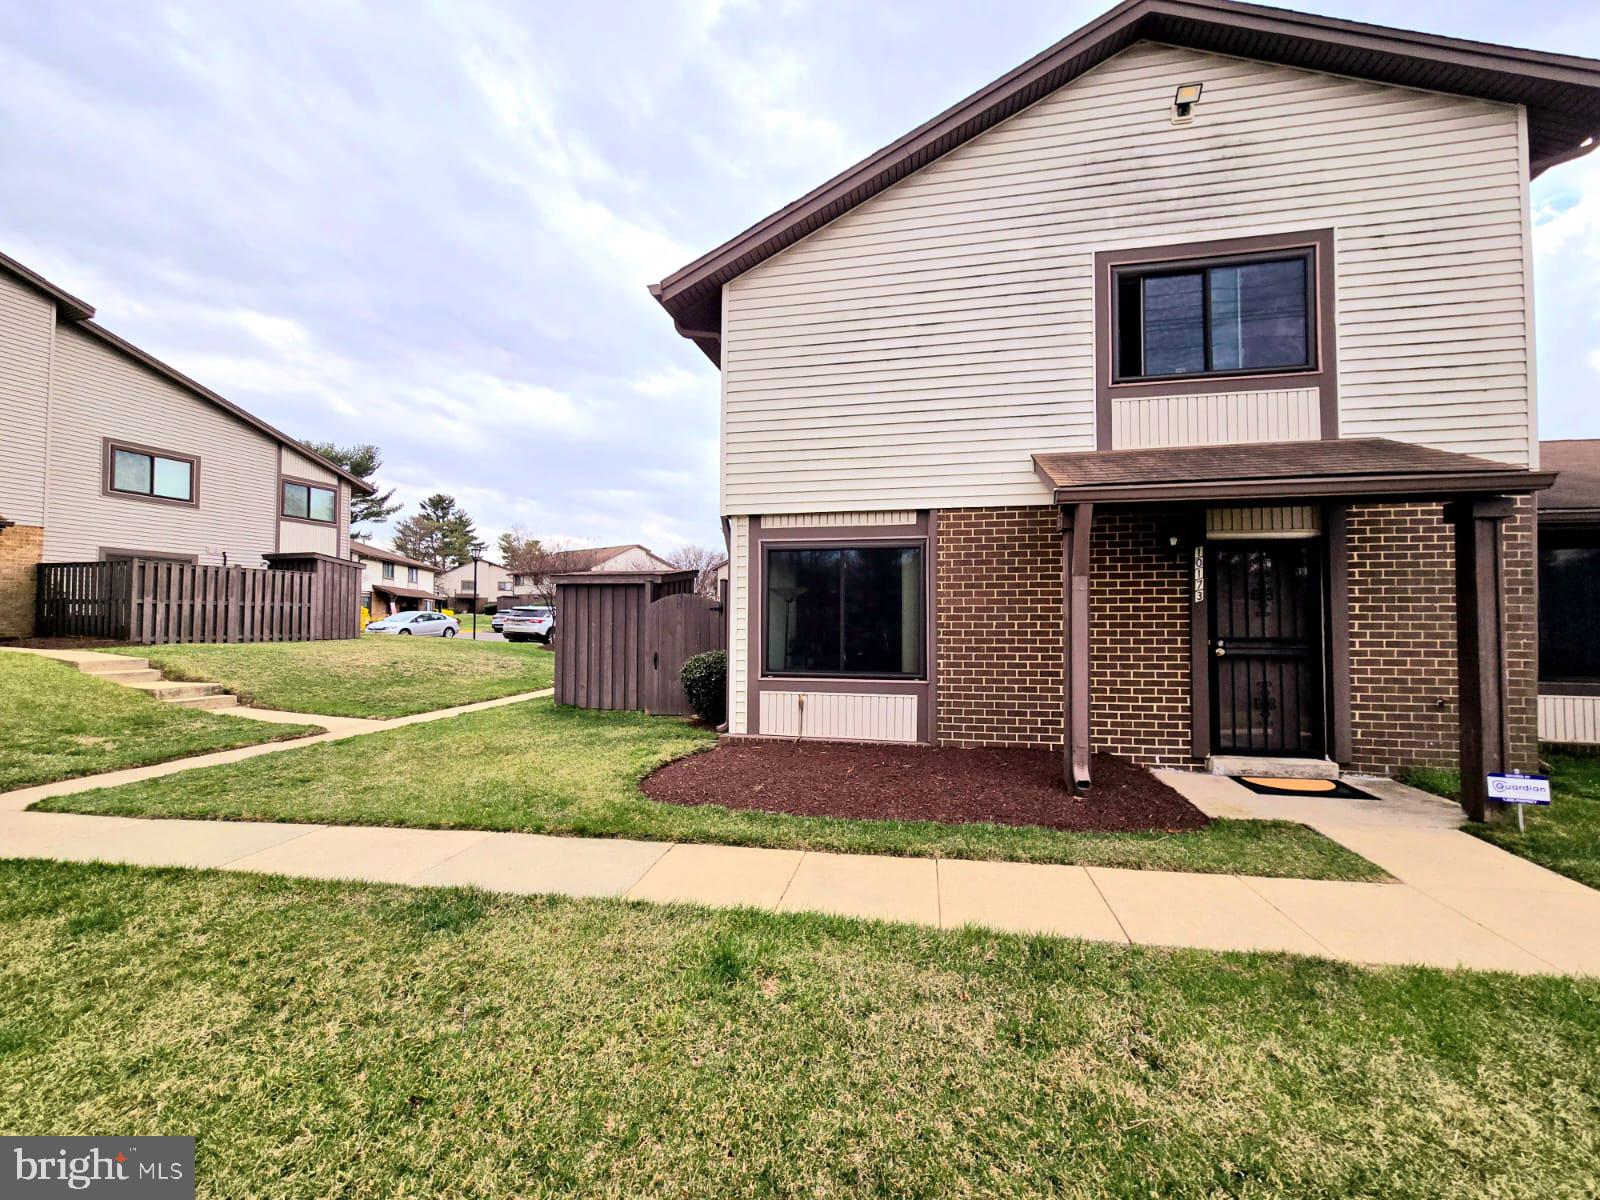
Welcome Home to Cinnamon Ridge! Come out and see this updated, well maintained and move-in-ready 2-level,  3 bedroom, 1.5 bath, End-unit condominium with a townhouse feel located in Upper Marlboro, MD. This home has a spacious layout with an open concept, which offers a living room and dining area. The kitchen seamlessly connects to the dining area, creating a warm and inviting space for meal prep and entertaining. The updated kitchen features beautiful cabinetry, backsplash, laminate countertops, over head lighting, a pantry, and ceramic floor tile.  Also has appliances to include a refrigerator, built-in microwave, dishwasher and stove. The upstairs features 3 bedrooms and a fully renovated bathroom.  The primary bedroom has a large walk-in closet.  All three bedrooms have ceiling fans and the upstairs is carpeted.  The main level features ceramic tile and luxury vinyl tile with an updated half bathroom.   The Laundry is on the main level to include a washer/dryer.  Step outside on your private patio area, perfect for grilling and relaxing. New HVAC in 2018,  replaced windows and hot water heater in 2014.  Roof is about 10 years old and the condo association is responsible for the roof and exterior maintenance.  Cinnamon Ridge is a well maintained community. The community has a pool.  Seller will provide a home warranty. Parking space for owner is reserved - 2 permits allowed.  There is plenty of guests parking spaces for visitors. This home is conveniently located minutes from major commuter routes like I-95, I-495, Route 202, Route 50 as well as having Largo Metro Station less than 2 miles away. Additionally, it's near Capital Region Medical Center, Woodmore Town Center, Largo Town Center, Kettering Plaza, Prince George's Community College, Watkins Regional Park, Six Flags America and so much more.
#MDPG2146470

UPPER MARLBORO

10173 SCOTCH HILL DRIVE 27-3

3 Beds

1 Baths

1,248 Sq.Ft.

$284,900

MLS#: MDPG2146470
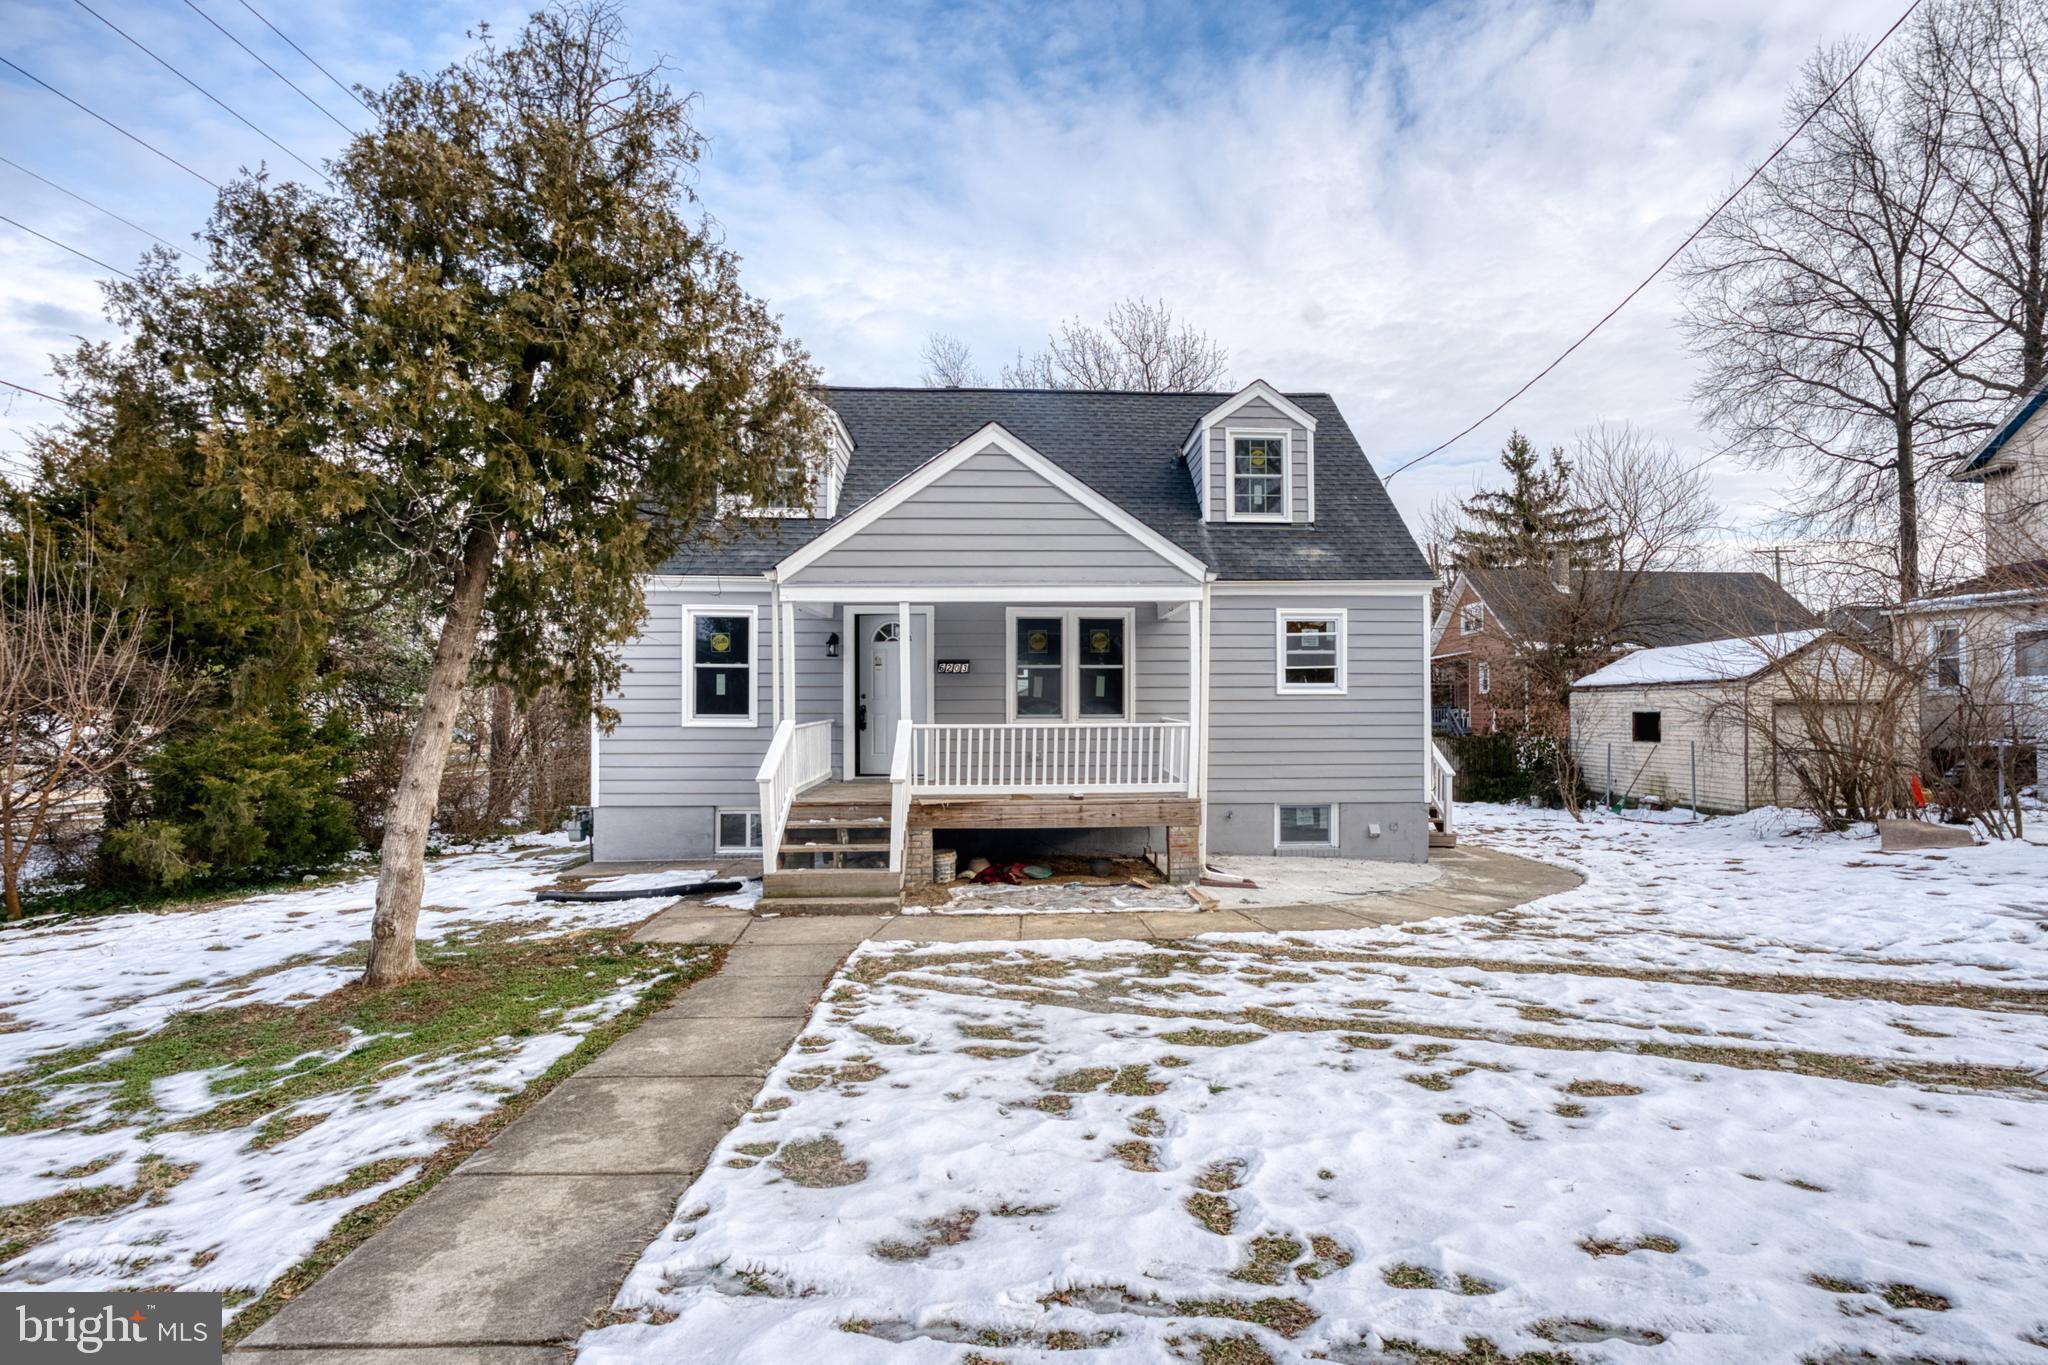
This sounds like an impressive, fully renovated property! With the new kitchen, upgraded bathrooms, and new HVAC system, it’s likely to be both modern and efficient. The addition at the back adds valuable space, especially with the updated kitchen as a focal point. The new flooring throughout and upgraded windows are also big pluses for comfort and style.
#MDPG2137456

RIVERDALE

6203 49TH AVENUE

5 Beds

2 Baths

1,326 Sq.Ft.

$459,900

MLS#: MDPG2137456
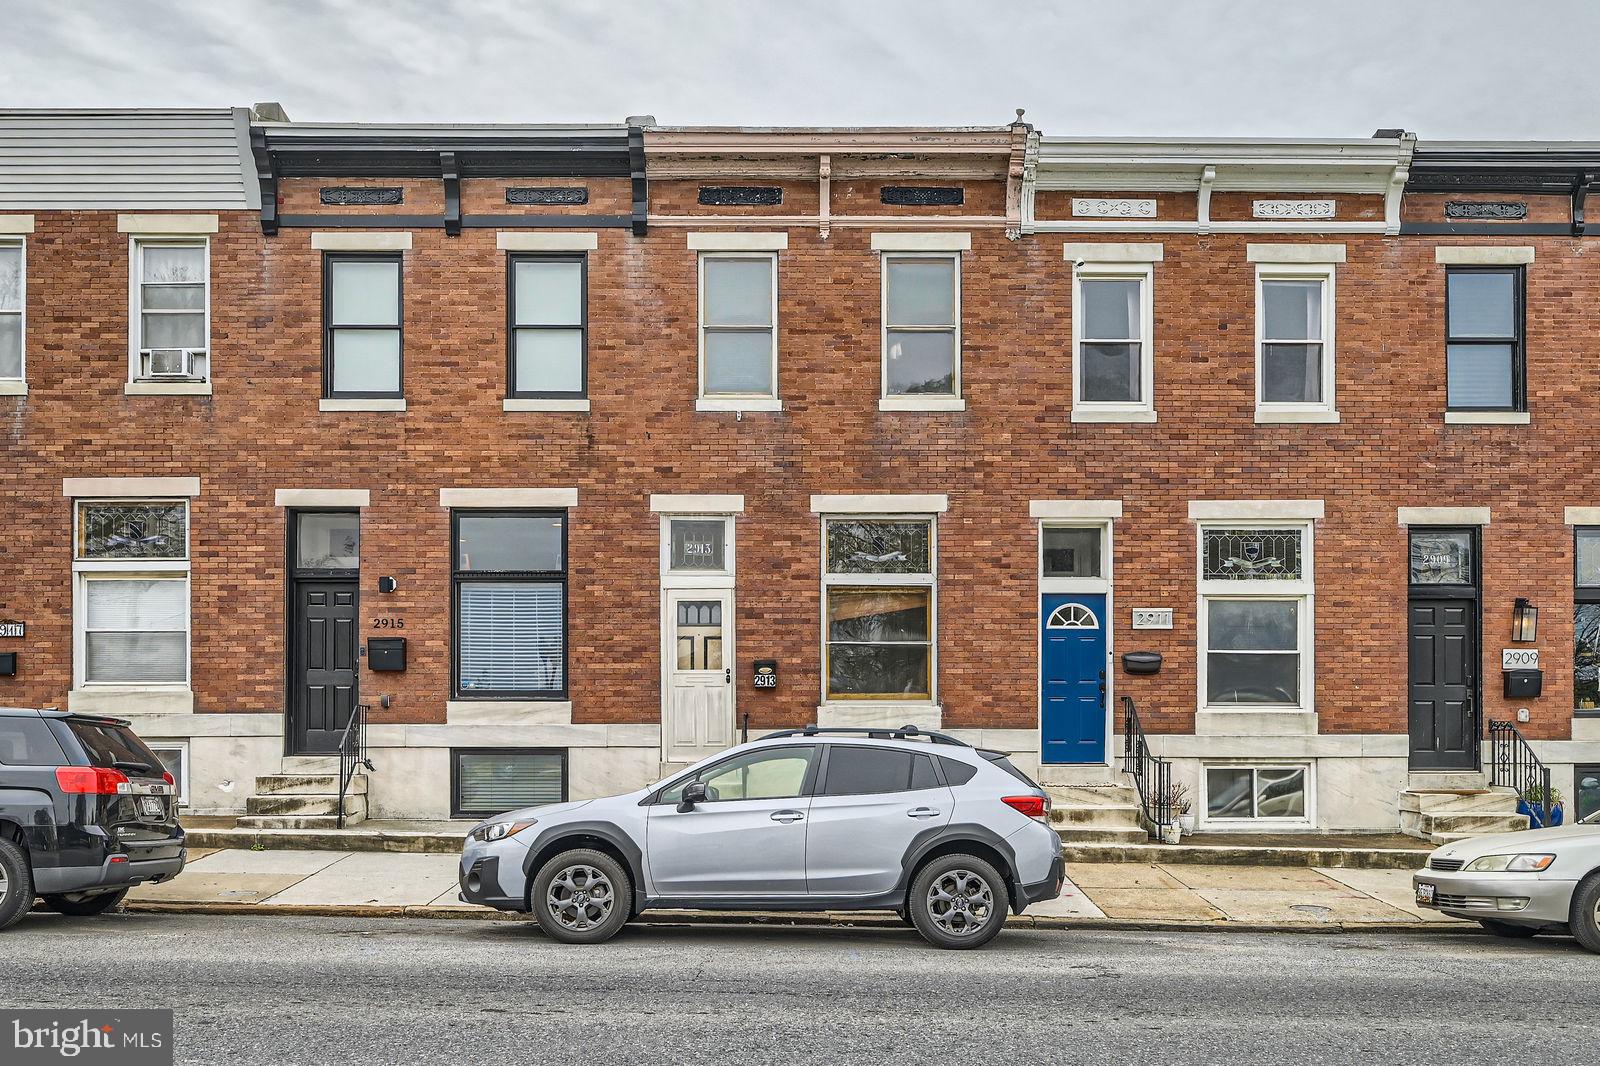
Beautiful Patterson Park! If you love City living, what's better than being park front! Your own personal green space for what the locals call your big backyard   right across the street. 2913 Eastern Avenue is a spacious townhome - -almost 15 ft wide, there's room to add your own personal touches, update, renovate and room to grow. Open floor plan on main level has a spacious living room and dining area with an open kitchen addition to rear of property -- Three bedrooms upstairs and one full bathroom.. or create your own design.  Full basement with a higher ceiling  Unfinished with plenty of room to build out for living/flex space. Create a laundry | mechanical area and still have plenty of room to finish.  Walk-out stair to rear patio - Potential for PARKING!  The cross street is Linwood Avenue, a main thoroughfare in and out of Canton and the main thoroughfare between the small and big Parks. Lots of things to do in this community and in Paterson Park! Walk to Canton Square And the waterfront promenade.. Or cross the street for local festivals, sports, movies and other happenings right at your front door.. blocks to Hopkins, there is also public transportation in the water taxi.. or scoot your way around town to pubs and shops. Don't miss an opportunity to make this your own space to call home!
#MDBA2162388

BALTIMORE

2913 EASTERN AVENUE

3 Beds

1 Baths

1,714 Sq.Ft.

$225,000

MLS#: MDBA2162388
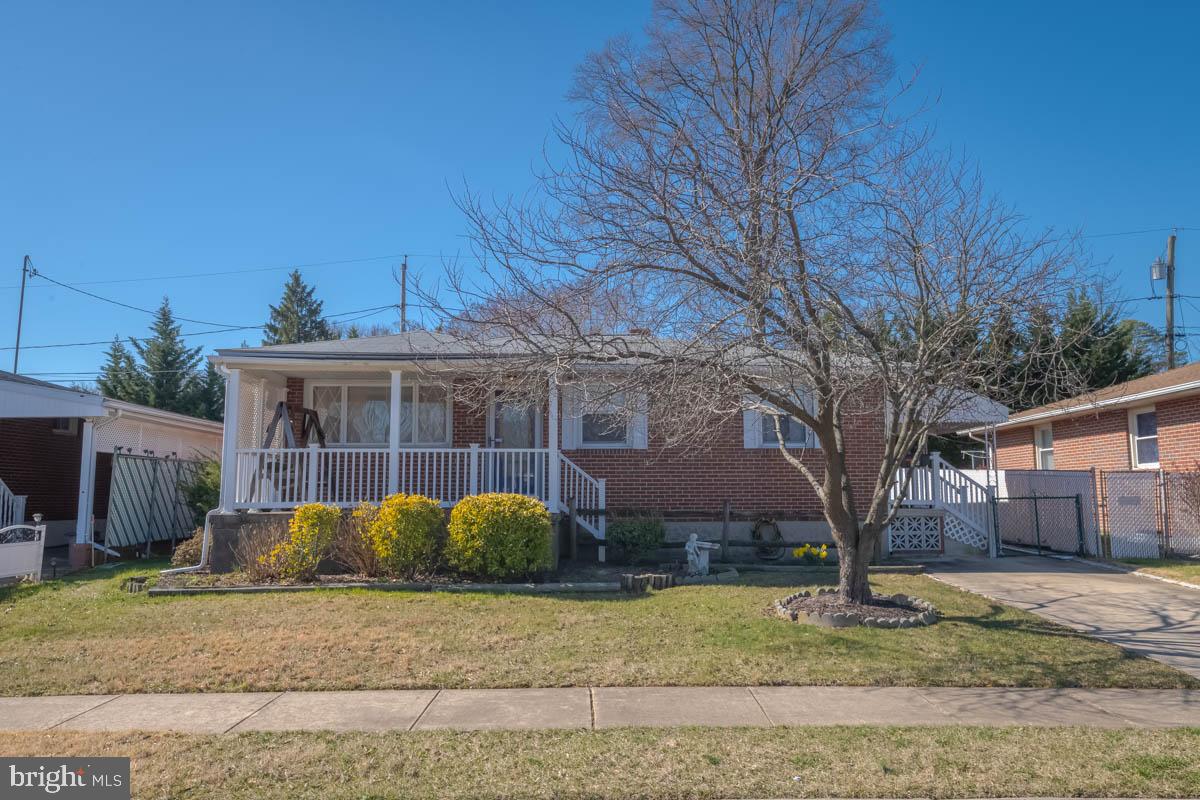
Welcome to 911 Essex Square! This charming all-brick rancher is nestled in the highly sought-after Macelee Community, offering a perfect blend of comfort and convenience.  Step inside to discover a spacious main level, featuring a bright and airy living room, a dedicated dining area, and a well-appointed kitchen complete with Corian countertops, a stylish tiled backsplash, white appliances, and ample cabinetry & counter space. A convenient side door off the kitchen leads to your private backyard oasis—perfect for outdoor entertaining! The main level also boasts three generously sized bedrooms, all with ample closet space, and a full bath with a walk-in shower. Downstairs, the fully finished lower level offers a large family room with a cozy gas fireplace, a half bath, and a spacious utility room for extra storage. Plus, there's a versatile work/craft room equipped with a workbench and cabinets, ideal for DIY projects or hobbies. Outside, enjoy a fenced-in backyard, perfect for backyard BBQs, gatherings, and relaxation. After a long day, unwind with tranquil evenings on your covered front porch, the perfect spot to sip your favorite beverage and take in the peaceful surroundings. A large shed offers additional storage.  Location is key! This home is conveniently situated near I-695, I-95, and Route 40, providing easy access to shopping, dining, Martin State Airport, Gunpowder Falls State Park, waterfront parks, and Rocky Point Golf Course. For added peace of mind, recent upgrades include:  Central Air Conditioning (2024), Boiler (2024), Roof (2023), New Side Steps (2023), Water Heater (2016), Generac Whole House Generator (2009), Newer Windows. Don't miss this incredible opportunity to own a beautifully maintained home in an unbeatable location! Schedule your tour today!
#MDBC2123420

BALTIMORE

911 ESSEX SQUARE

3 Beds

1 Baths

1,565 Sq.Ft.

$299,900

MLS#: MDBC2123420
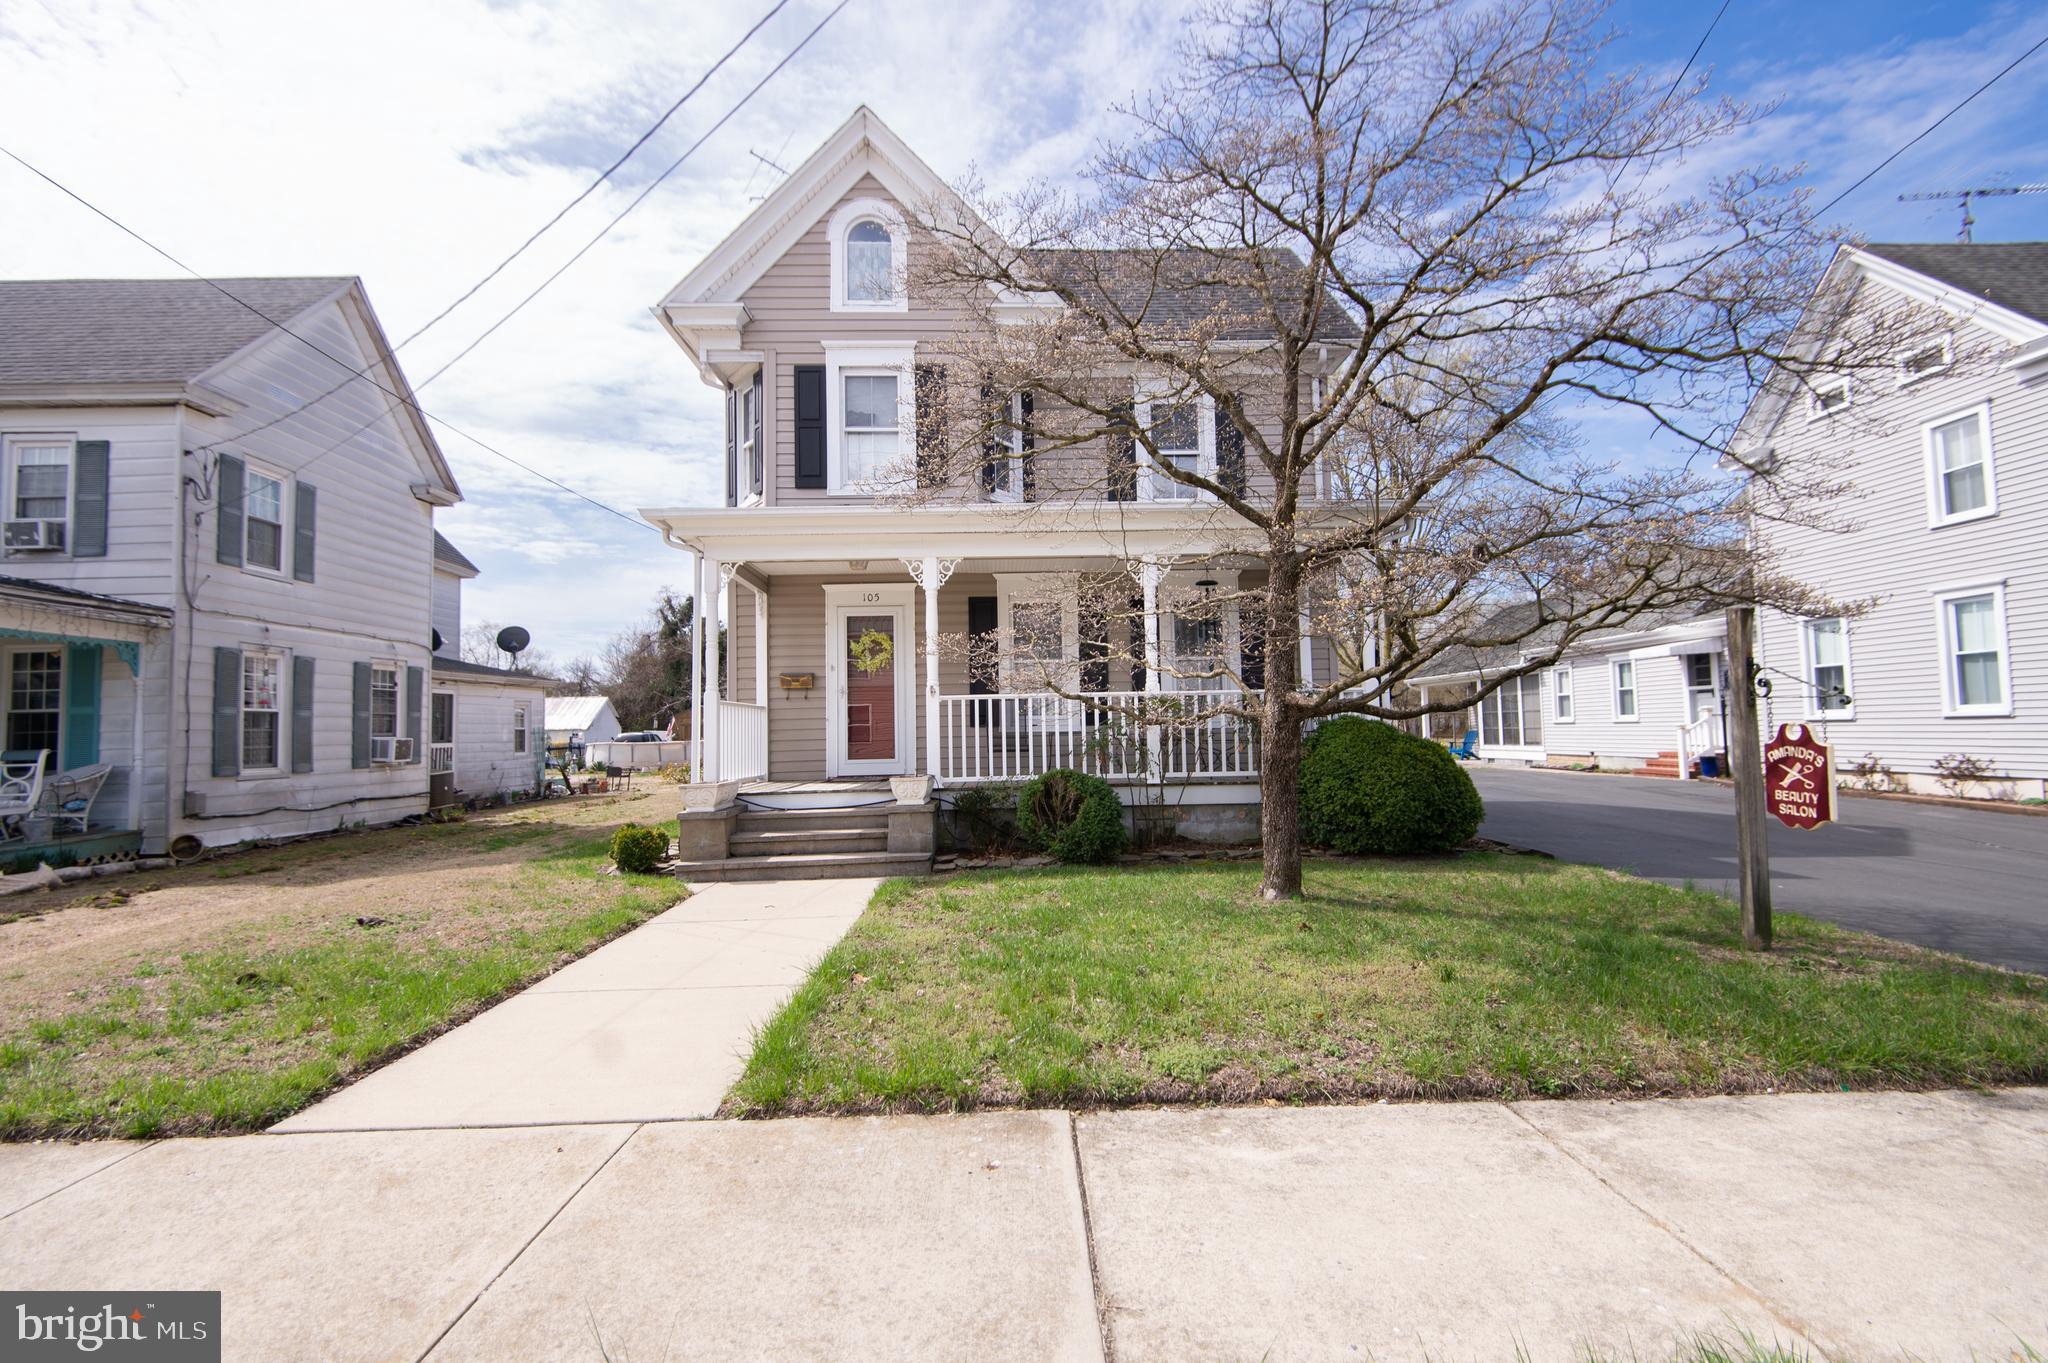
An abundance of living space spread over two floors behind the doors of this 3BR/1BA Farm Home located on a spacious lot in the quiet neighborhood of Federalsburg.  Parking is ample in the extra long and wide driveway as you make your way to the covered front porch of your forever home.  Step inside to a home filled with tons of original character including hardwood floors and crown moldings.  The main floor living space features a spacious entry hall that leads to a large living room with built-in shelving, a dining room ideal when entertaining, a full bath with a walk-in shower, and an eat-in kitchen.  The kitchen boasts plenty of wood cabinets, a separate pantry closet, an abundance of counter space, stainless steel appliances, a double stainless sink under a window, and plenty of space for a breakfast table.  In addition, tucked behind barn doors is the main floor laundry.  On the second floor is a large primary bedroom with double closets, and two sizable secondary bedrooms.  This property also features a detached building offering additional living space featuring three rooms, a half bath, plumbing for a shower, and separate operating systems from the main house. In addition, there is a shed/garage large enough for one car and storage located on a sizable back lot.  From the main floor step outside to a large patio ideal when hosting family and friends.  This home is perfect for any new homeowner and includes a new roof and tons of possibilities.  Imagine all this and in close proximity to shopping, restaurants, and commuter routes.
-All furniture in the 'salon' conveys!
#MDCM2005534

FEDERALSBURG

105 LIBERTY ROAD

3 Beds

1 Baths

1,988 Sq.Ft.

$234,900

MLS#: MDCM2005534
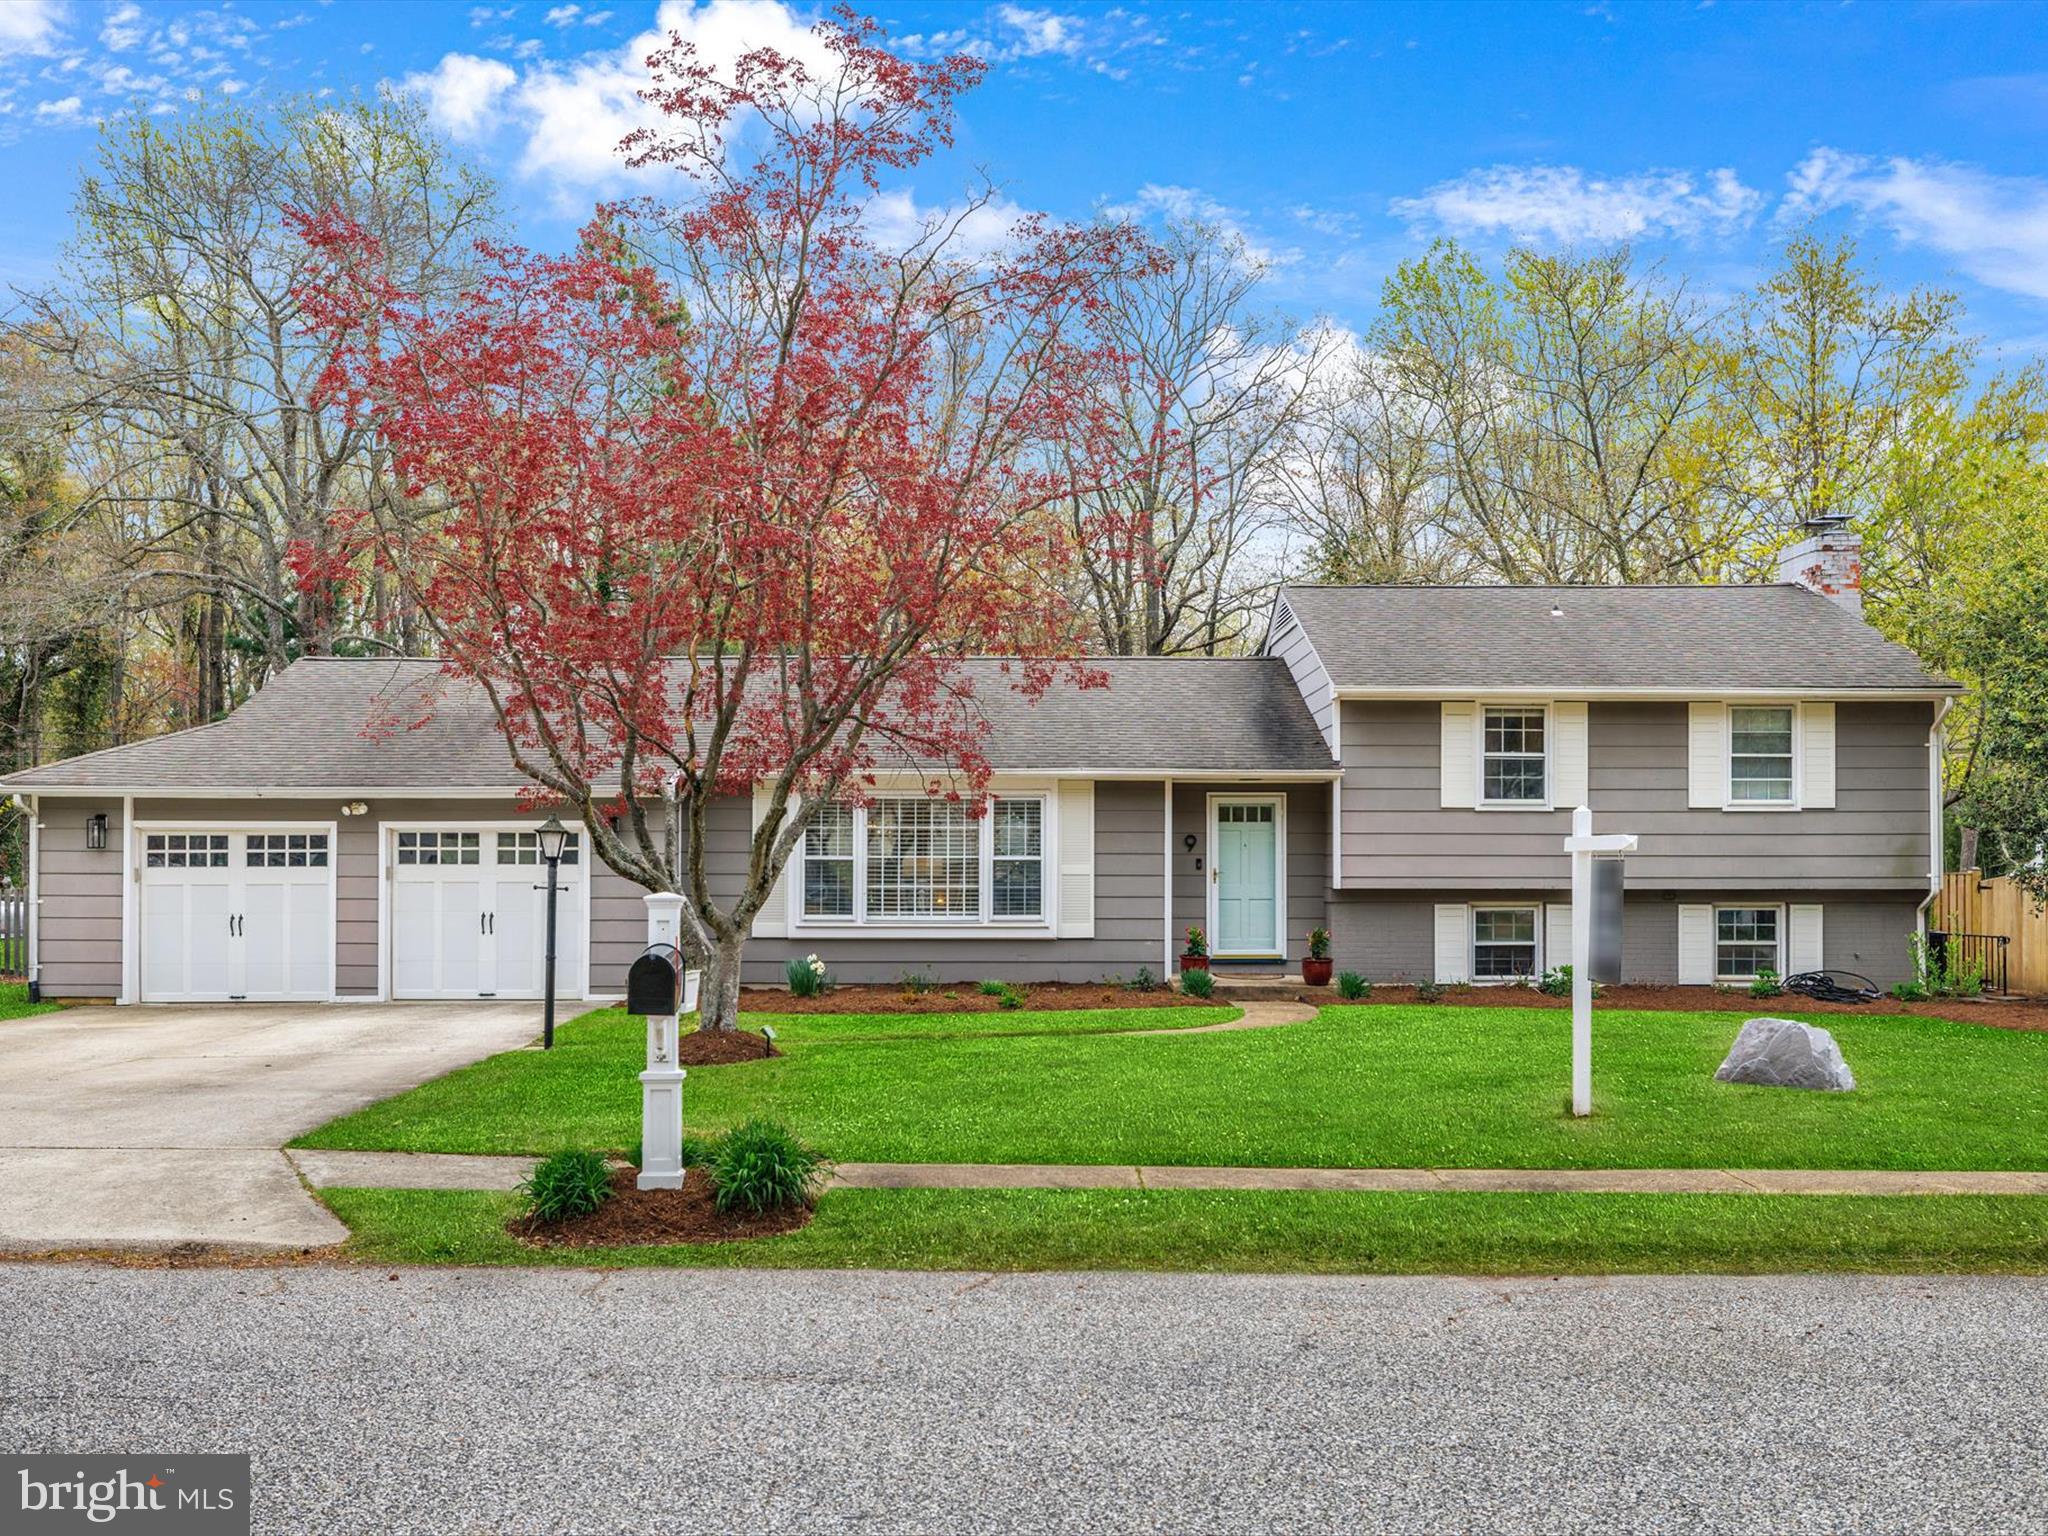
Welcome to 9 Romar Drive, a stunning home nestled in the coveted waterfront community of Romar Estates in Annapolis. Surrounded by picturesque horse farms and the beauty of the Chesapeake Bay, this property offers the best of Annapolis living, combining tranquility with convenience.
This spacious 4-bedroom, 3-bathroom home features a bright and inviting interior with gleaming hardwood floors, a cozy fireplace, and a beautifully updated kitchen. Recent upgrades include a brand-new kitchen with a new range, dishwasher, garbage disposal, and freshly painted cabinets with stylish hardware. The kitchen has been enhanced with newly tiled floors and an expanded pantry for added storage.
Additional updates include all-new insulation throughout the home, new water treatment equipment (including a chemical feeder and UV bacteria light), a new front-loading washer and dryer, and new blinds for a fresh and modern look.
Step outside and enjoy the serenity of your large private lot, complete with a gorgeous, totally secluded heated and chilled swimming pool, freshly cleaned and ready for summer enjoyment. The community offers even more perks, with a marina just steps away and a quaint street with no through traffic ensuring peace and privacy.
Come experience the charm and beauty of 9 Romar Drive. This home truly has it all – comfort, style, and a prime location in Annapolis. Don't miss the opportunity to make it yours!
#MDAA2111210

ANNAPOLIS

9 ROMAR DRIVE

4 Beds

3 Baths

2,371 Sq.Ft.

$850,000

MLS#: MDAA2111210
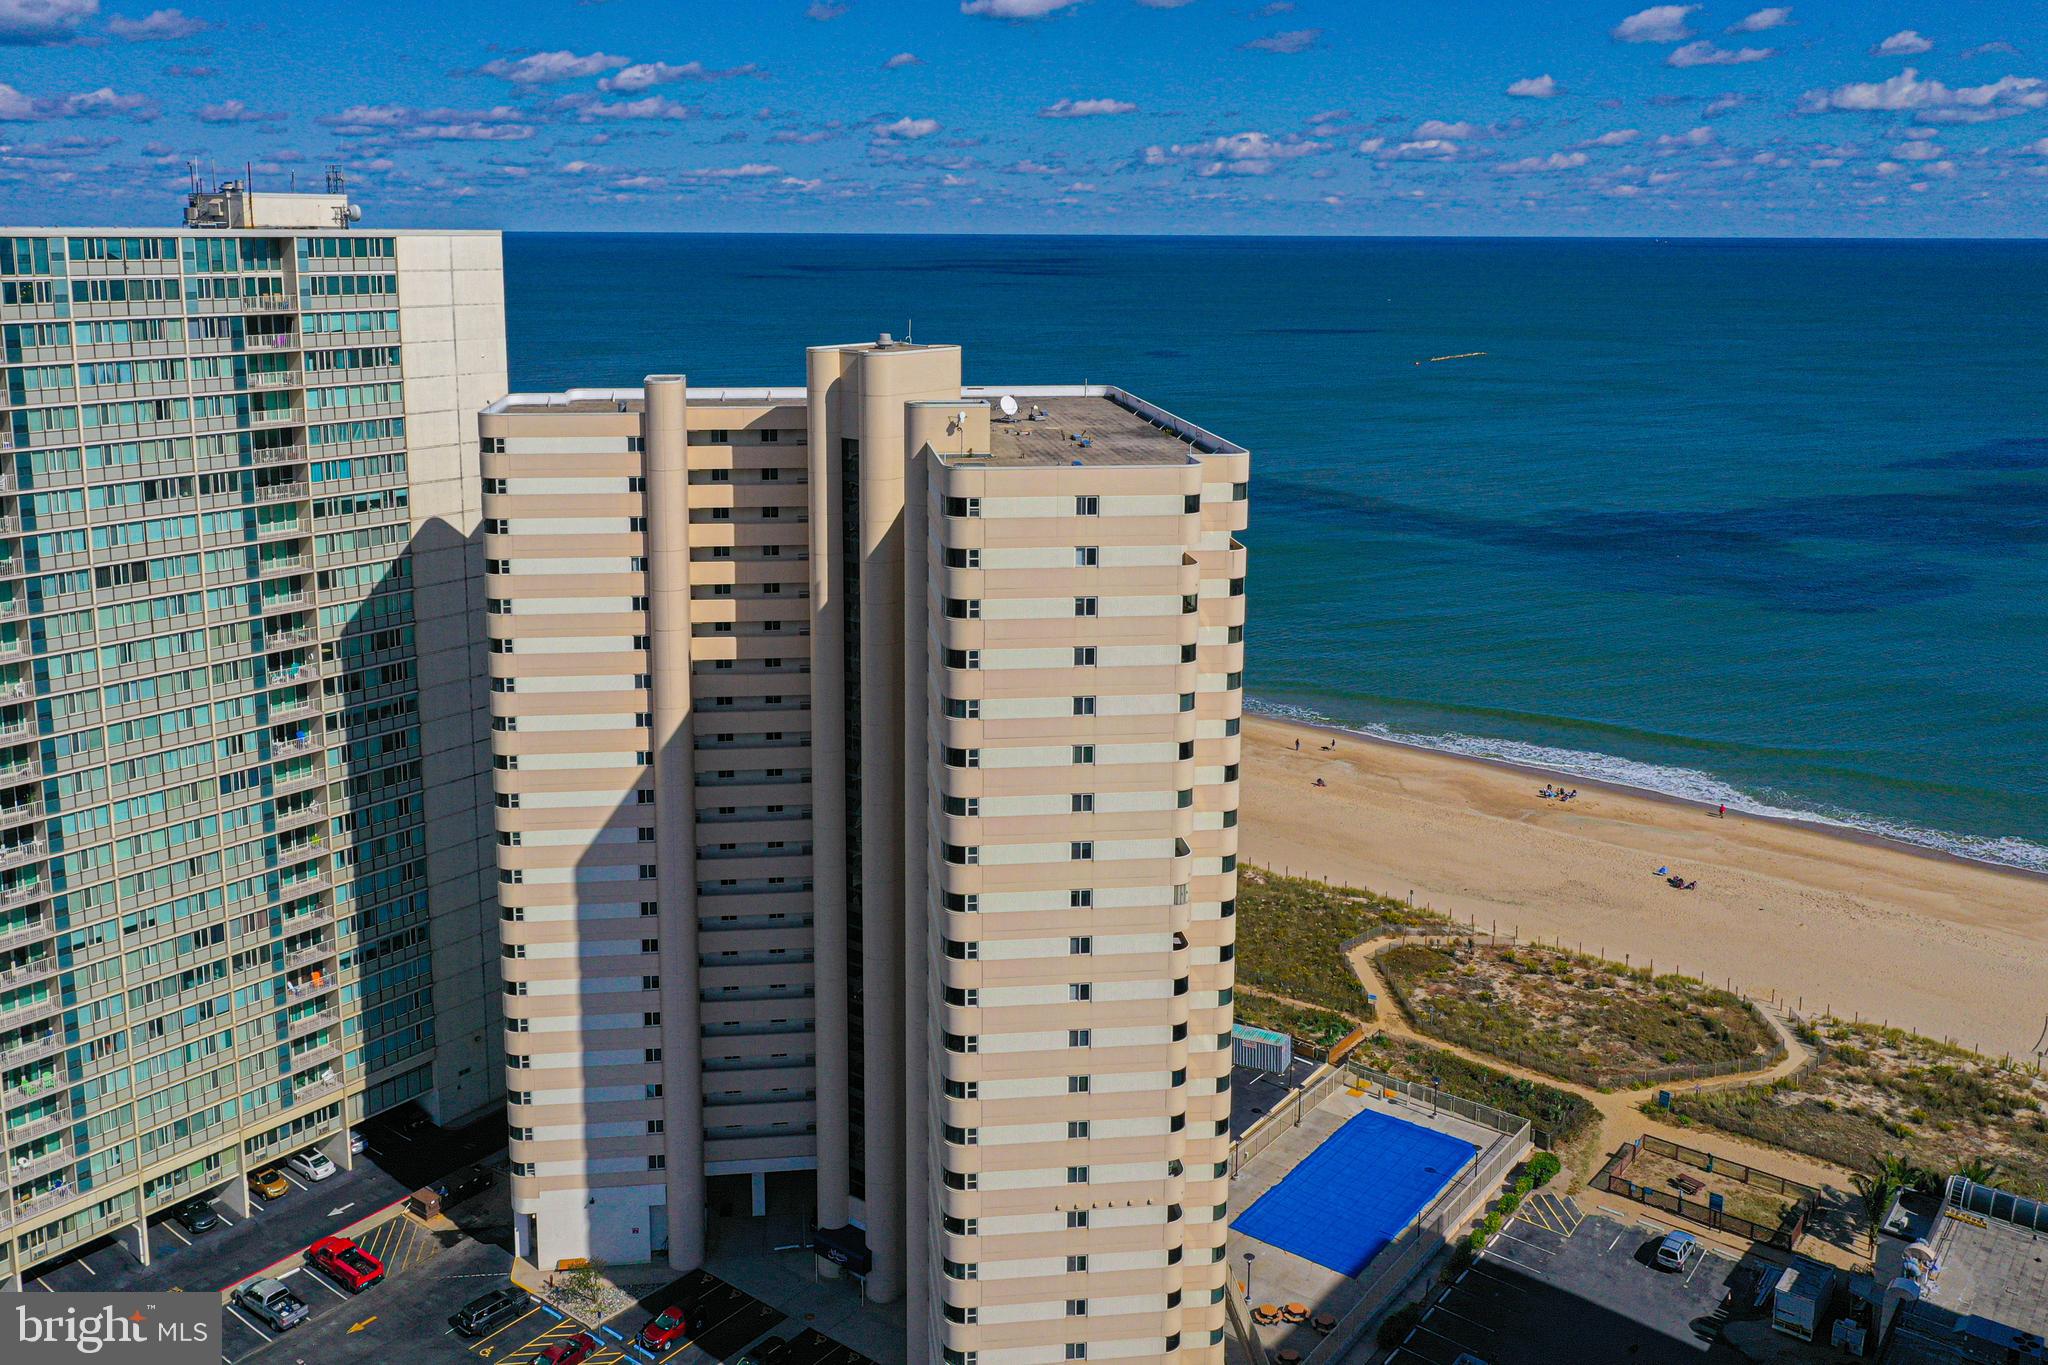
Looking for the perfect place at the BEACH?  This direct ocean front high-end custom design condo is just what you are looking for! Check out the spacious open floor plan. The kitchen is equipped with high-end stainless-steel appliances, including cooktop stove, dishwasher, refrigerator and convection oven microwave, custom tile backsplash and countertop. Displays a chic decor with added breakfast bar and washer/dryer for convenience.  Bathroom shower boasting elegant tile work, that enhances the easy access shower.   The Atlantis Condominium has Onsite Security, and a year-round maintenance team that contributes to the well managed building. Large well-maintained outdoor pool, equipped with bathrooms and showers for when you come off the beach, and a pet area! Excellent rental potential or enjoy it with your family and friends. Condo fees include flood and hazard insurance plus Direct TV streaming and WIFI!  So, what are you waiting for, come live the good life, you deserve!
#MDWO2028254

OCEAN CITY

10300 COASTAL HIGHWAY 102

None Beds

1 Baths

490 Sq.Ft.

$289,900

MLS#: MDWO2028254
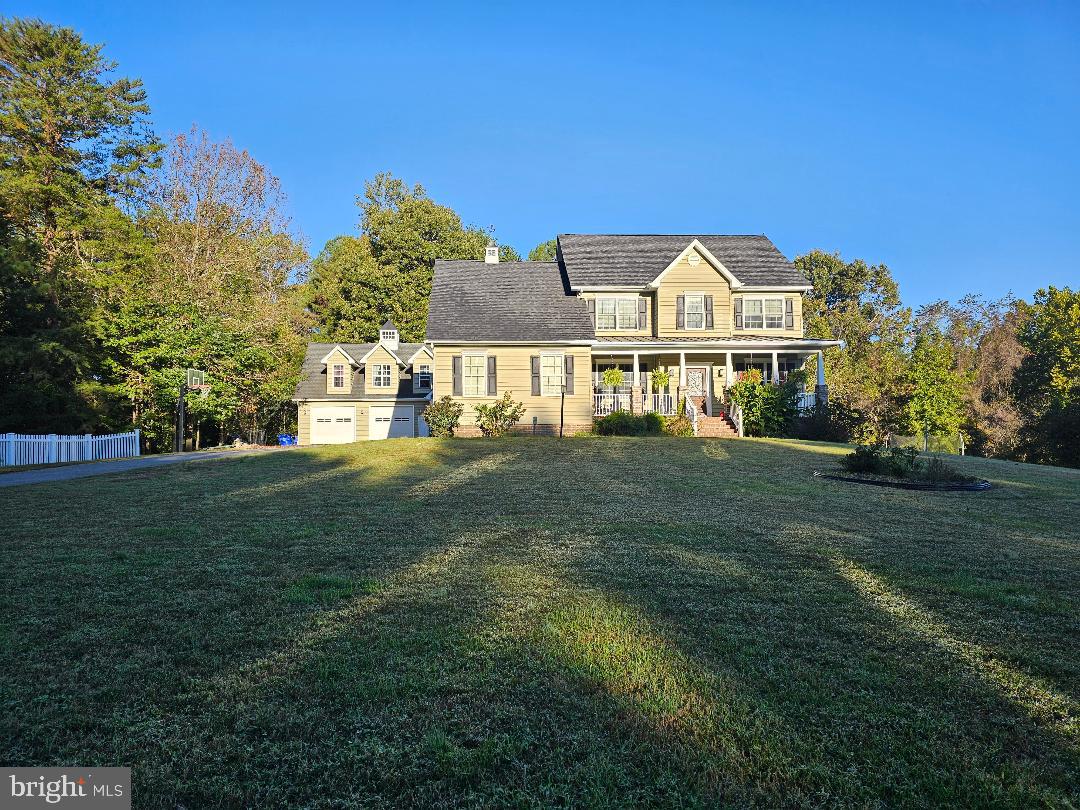
Welcome to this beautiful, custom-built Craftsman Colonial style home. The original homeowners have taken great pride in this home and have added many upgrades. 
There is an adorable Cape Cod style detached two story, two car garage with oversized bays that boasts a one bedroom/one bath apartment on the upper level.  The apartment has a well-appointed kitchen with a farmhouse sink that is situated beneath the kitchen window to provide a view of the property. The laundry room is located downstairs. There is a private entrance with a new entry door and a stairway that leads to the upper-level apartment. The apartment is on its own separate septic and electric meter. There is no HOA. This space would be ideal for multi-generational living, guests, as a rental or as a private retreat.
The main house has a beautiful front porch with brick columns and a lovely entry door. There are mature flowering bushes such as hydrangeas, butterfly bush, lilac, rhododendrons and berry bushes along with other flowering perennials. The property would be perfect for homesteading, mini-farming, gardening or just relaxing and enjoying the privacy.  Welchs Acres Pl is a private drive with only two other properties. Located 3 miles from and facing the Patuxent river allows for taking in the most amazing sunrises from the front porch swing.  The side load garage has access to a large mud room/laundry room with washer and dryer, built in cabinets and a stationary tub. Adjacent to the laundry room is a huge walk-in pantry with wrap-around shelving. There is also a full bath. The gourmet eat-in kitchen has custom Amish built Hickory kitchen cabinets, Absolute Black granite countertops, brand new (never been used) Samsung stove and Samsung Bespoke refrigerator. There is a large granite top kitchen island with pendant lighting making this the perfect space for food preparation or entertaining. Just steps away from the kitchen is the 14 x 35ft low maintenance Trex deck perfect for outdoor gatherings or peaceful relaxation. Adjacent to the kitchen is the spacious family room with a cozy propane fireplace. There are freshly finished wide plank, heart pine floors throughout the main level. The upper level has four bedrooms and four baths. The owner's suite has an impressive tray ceiling, ensuite bath with pocket doors, a soaking tub with jets, a large walk-in shower with double shower heads and a double vanity with custom Amish built cabinets and a spacious walk-in closet with shelving. There are three secondary bedrooms. One of the secondary bedrooms has an ensuite bath and a walk-in closet. The other two secondary bedrooms share a Jack and Jill bath and both have ample closet space. 
There is custom trim throughout the home. New wall-to-wall carpet and fresh paint throughout. Whole house water filter with water softener. New exterior doors for basement and kitchen. Walkout basement with 12 foot ceilings and full-sized windows to let in plenty of light. The basement has a full bath rough in. The home has a newer roof - replaced in October 2020. A newer 10 x 16ft pool shed with painted interior and potential to be finished into a she-shed or poolside hangout.  Fully fenced backyard with above ground pool. There is so much to see and appreciate at 6935 Welchs Acres! Schedule your showing today! Professional photos will be uploaded soon.
#MDCH2040114

HUGHESVILLE

6935 WELCHS ACRES PLACE

5 Beds

5 Baths

4,324 Sq.Ft.

$799,000

MLS#: MDCH2040114
Tastefully updated three-bedroom rancher.   The brand-new kitchen with a spacious open layout - quartz countertops, 42” cabinets with soft-close doors, and pantry cabinets. New Stainless steel side by side refrigerator with ice maker, gas range, dishwasher, and over the counter microwave.  Gorgeous new modern bathroom with custom built-in shelving.  Freshly painted interior, mostly new windows, new LVP flooring, and fixtures. The full basement offers both interior and exterior access, showcasing an open-concept design.  Clean dry basement can can easily be used as a family room or finished off for extra living space.  All appliances convey, including a brand-new washer and dryer, along with a bonus utility sink.  New gas furnace and central AC.  New roof with architectural shingles and new vinyl siding out back.  Beautifully landscaped front and rear yards, large concrete slab—ideal for outdoor entertaining and BBQ grilling.  Take advantage of this slow winter market and jump on this home before spring comes.
#MDAA2103384

BROOKLYN

113 CEDAR HILL ROAD

3 Beds

1 Baths

1,245 Sq.Ft.

$349,900

MLS#: MDAA2103384
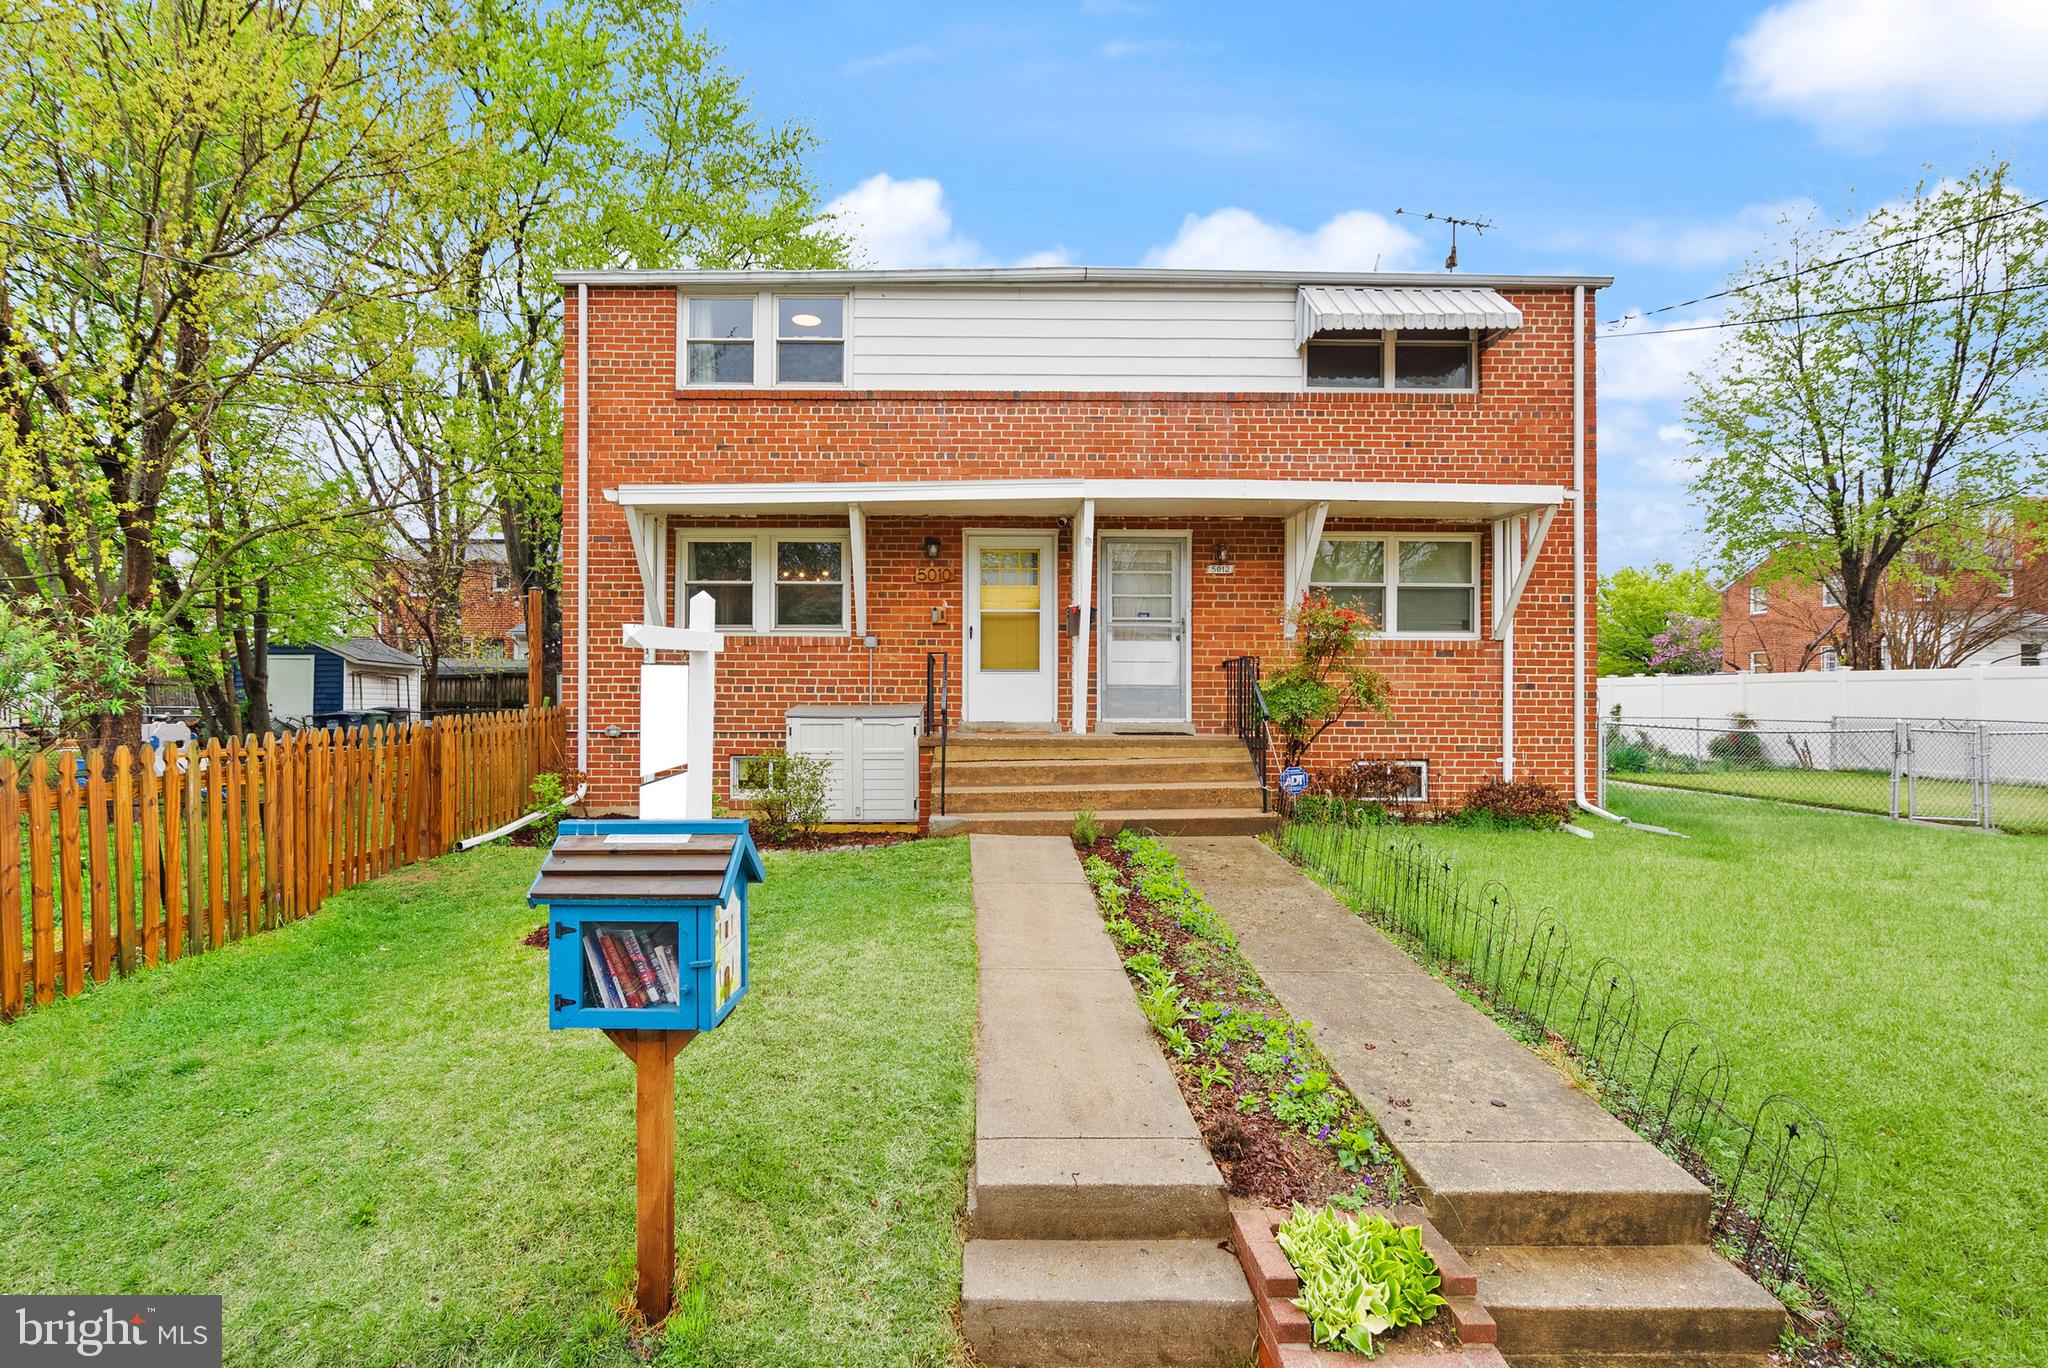
Just Listed!  Open Saturday 4/12, 1-3pm.
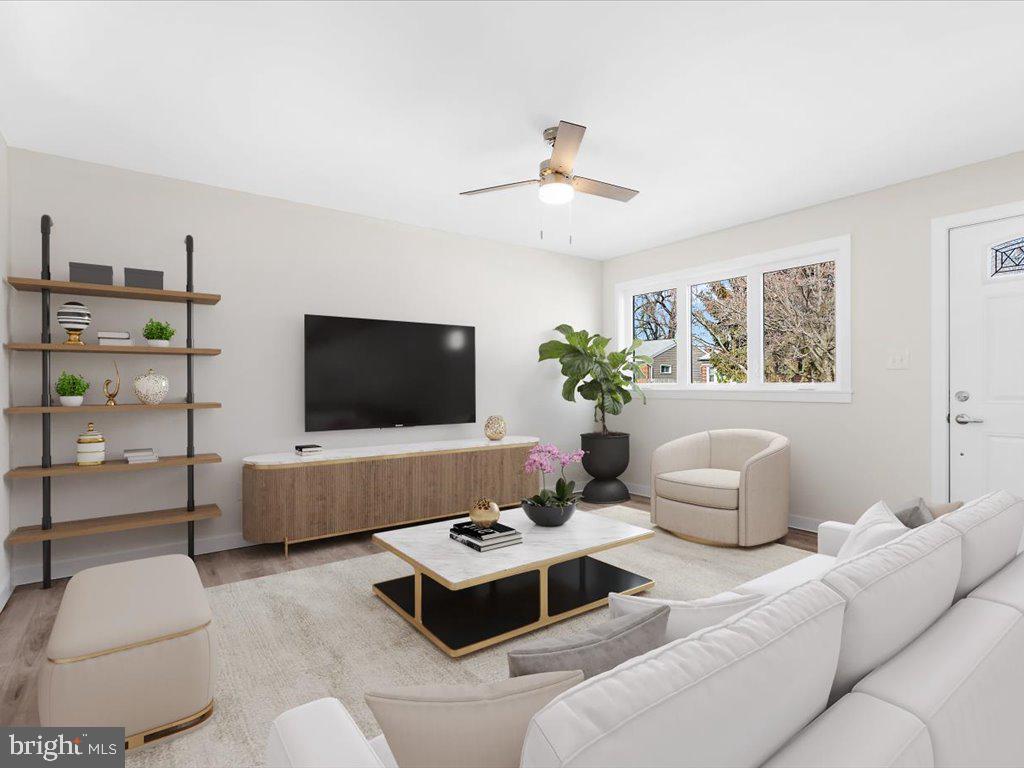
Welcome to 5010 37th Avenue, Hyattsville, MD—a charming corner unit that perfectly blends modern amenities with cozy comfort. As you step inside this 2-bedroom, 2-bathroom home, you're greeted by an inviting open floor plan that seamlessly connects the living room to the dining area and the fully remodeled kitchen. The kitchen is a chef's delight, featuring stainless steel appliances and gas cooking, making meal prep a breeze.

Enjoy the natural light that floods through this home, highlighting the gorgeous hardwood floors throughout. Need a bit more space? The back extension offers a versatile area perfect for an office or an extra living space—whatever suits your lifestyle!

The full finished basement provides ample storage or potential for additional recreational space, and includes a full bathroom. Step outside to a fully fenced yard, ideal for outdoor gatherings and relaxation.

Location is everything, and you're just a 5-minute drive or a leisurely 20-minute walk to the West Hyattsville Metro, making commuting a breeze. Enjoy being close to the vibrant heart of downtown Hyattsville and just moments away from shopping at Aldi and Lidl.

With its proximity to D.C., this home is the perfect blend of convenience and comfort. Don’t miss your chance to make this delightful property your own!
#MDPG2147312

HYATTSVILLE

5010 37TH AVENUE

2 Beds

2 Baths

1,035 Sq.Ft.

$375,000

MLS#: MDPG2147312
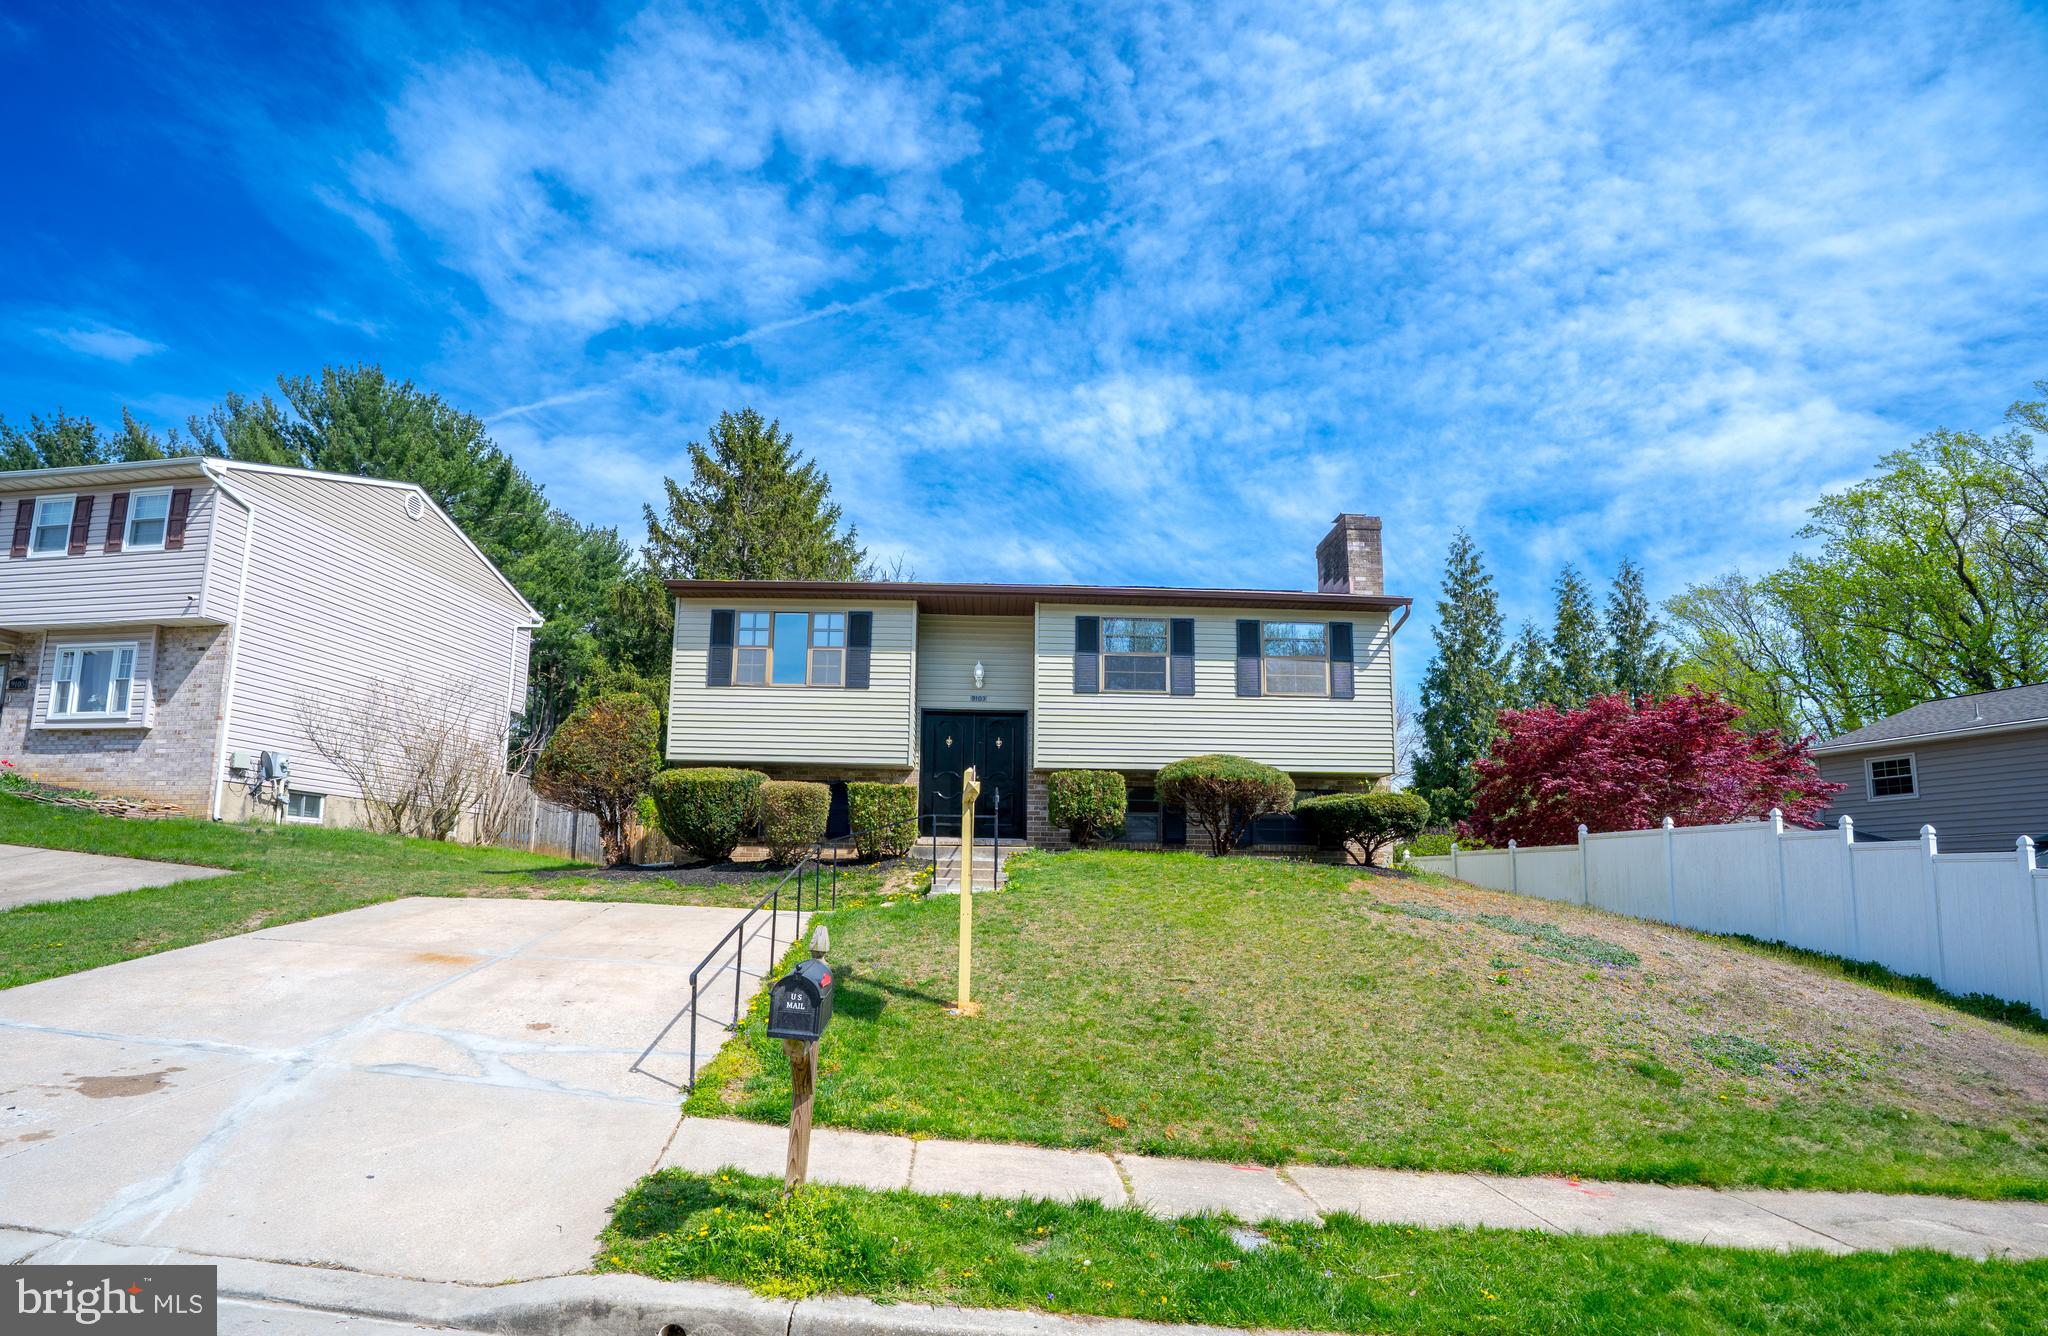
None
#MDBC2125032

BALTIMORE

9103 SUMMER PARK DRIVE

6 Beds

2 Baths

1,923 Sq.Ft.

$400,000

MLS#: MDBC2125032
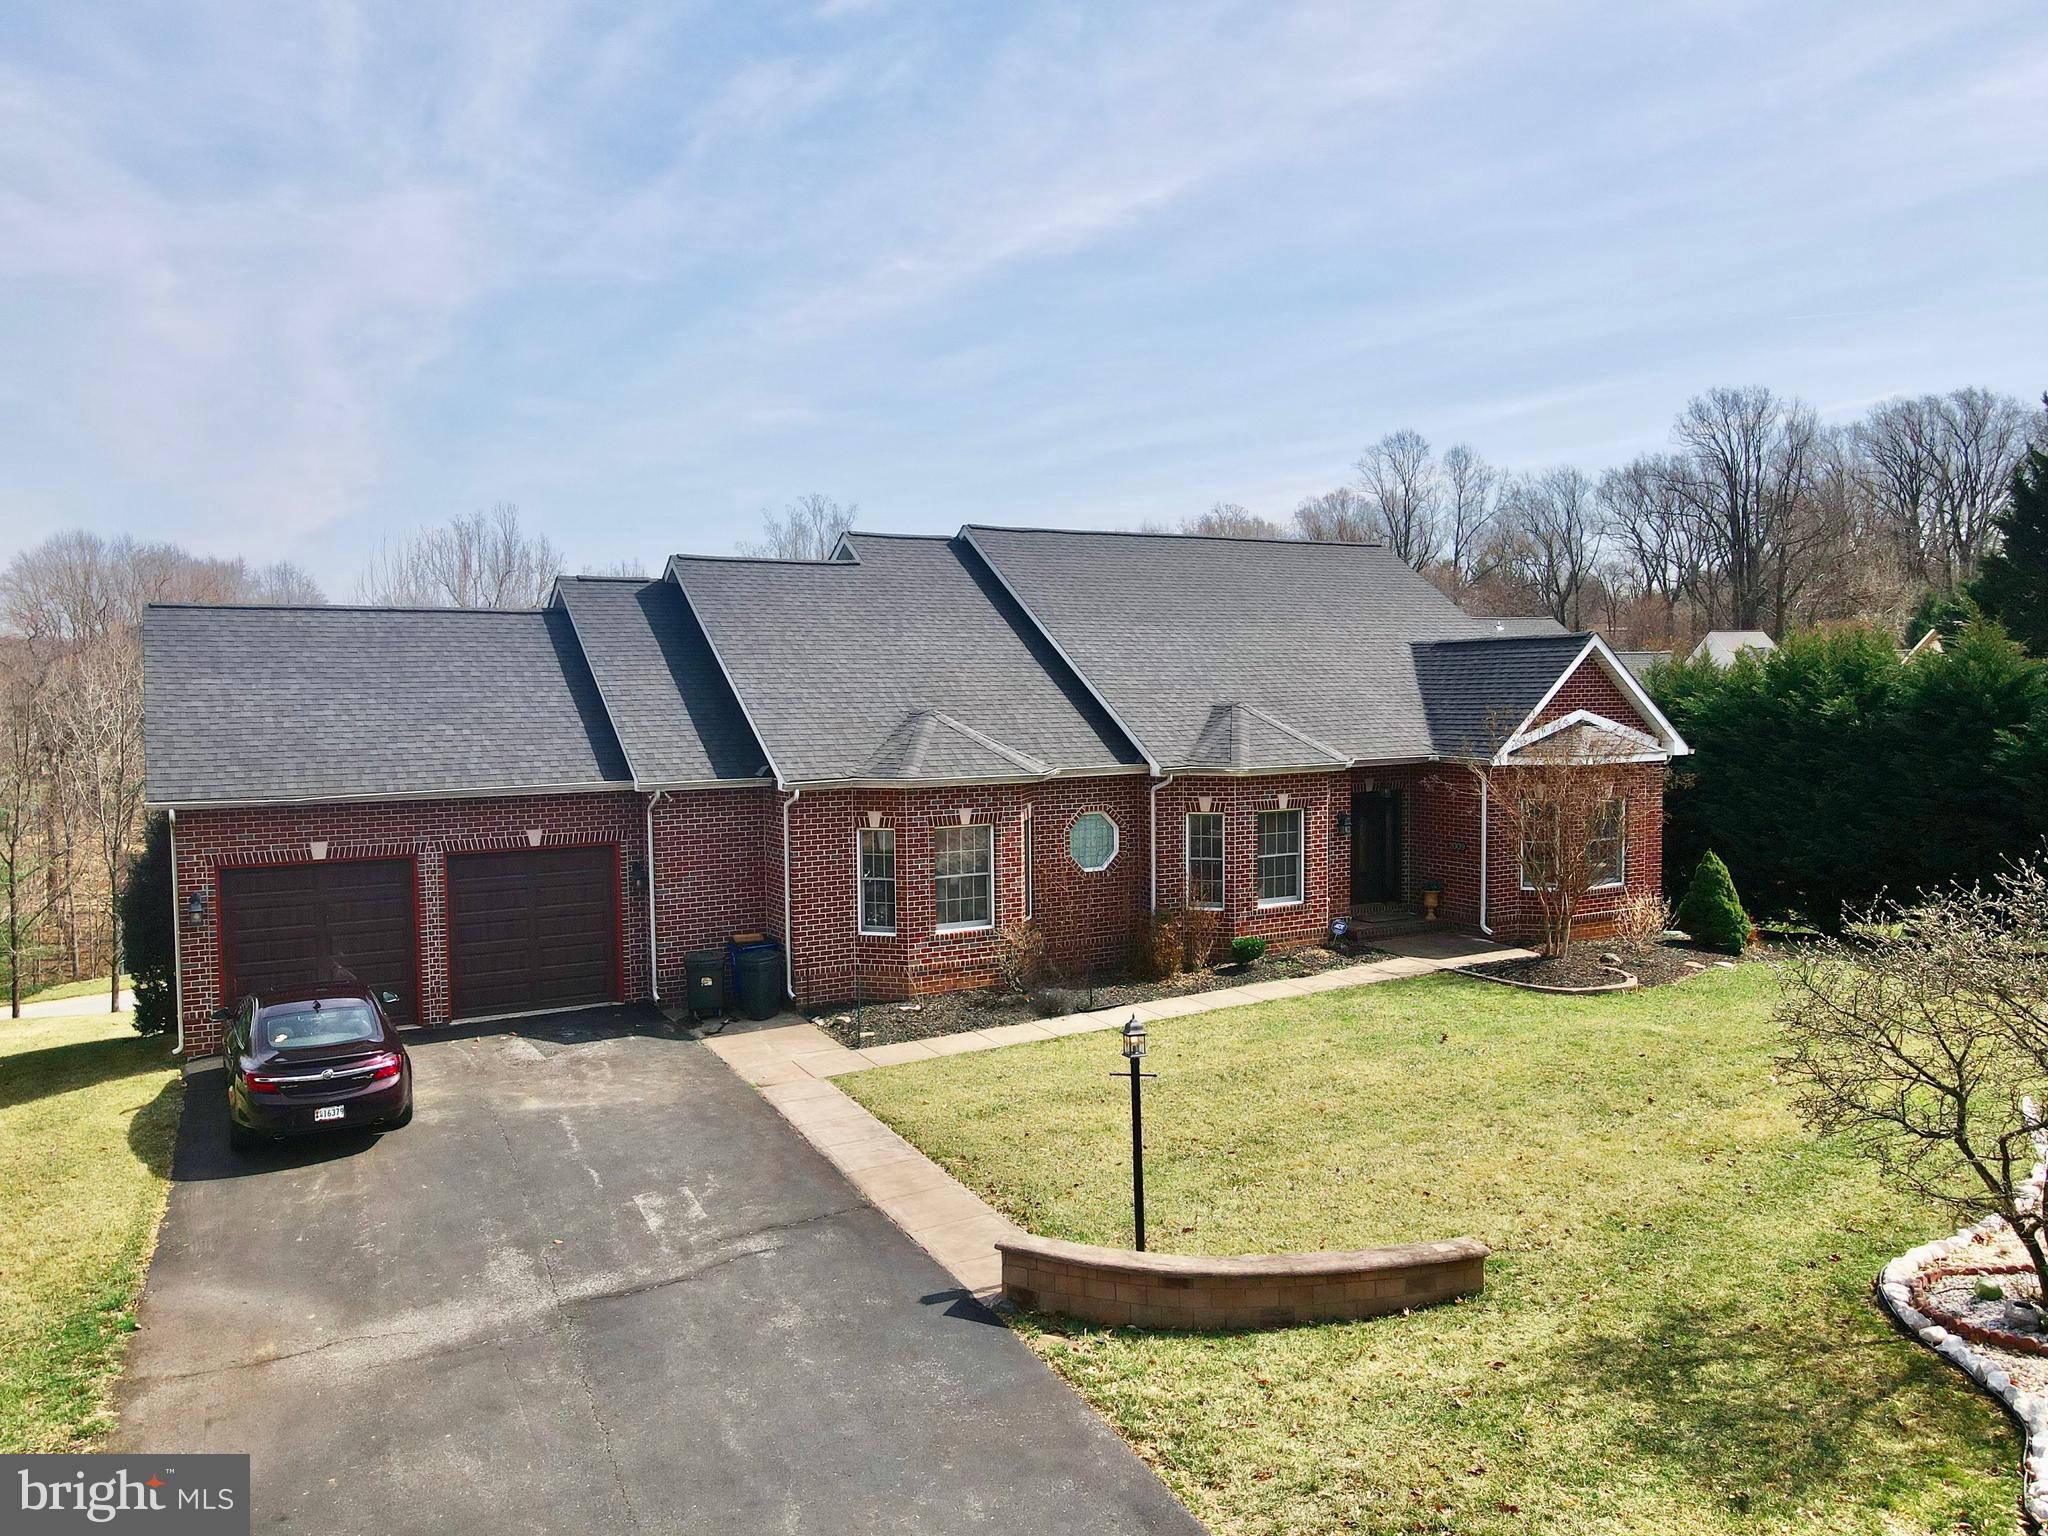
Nestled on a private cul-de-sac in one of Ellicott City's most desirable neighborhoods, this elegant brick-front rancher offers an exquisite blend of timeless charm and modern comfort. Boasting over 4,000 square feet of thoughtfully designed living space, this home welcomes you with an open-concept layout, seamlessly connecting the living room, family room, and formal dining area. The chef’s kitchen is a culinary delight, featuring a built-in countertop range, double wall oven, dishwasher, and refrigerator—perfect for both everyday living and entertaining. The private primary suite is a true retreat, offering direct walk-out access to the expansive rear deck, dual walk-in closets, and a spa-like bath complete with a soaking tub, walk-in shower, and double vanity. Two additional generously sized bedrooms, a full bath, and a powder room complete the main level. A conveniently located mudroom with laundry connects directly to the oversized two-car garage for effortless functionality. The lower level extends the living space with a versatile layout, featuring a spacious bedroom, a potential second bedroom or home office with custom built-ins, a full bath, and an entertainment area with a built-in bar—ideal for hosting gatherings. Ample storage is provided by multiple storage rooms with built-in shelving. Step outside to the large rear deck, perfect for enjoying morning coffee or evening relaxation. Situated on a quiet cul-de-sac, this home offers privacy and tranquility while being just moments from Routes 29 and 70 for easy commuting. Don’t miss the opportunity to own this stunning residence in an exceptional location! Recent updates: Roof 2022, Hot water heater 2023, Garage doors 2024
#MDHW2050030

ELLICOTT CITY

2009 DIANE LANE

4 Beds

3 Baths

3,116 Sq.Ft.

$825,000

MLS#: MDHW2050030
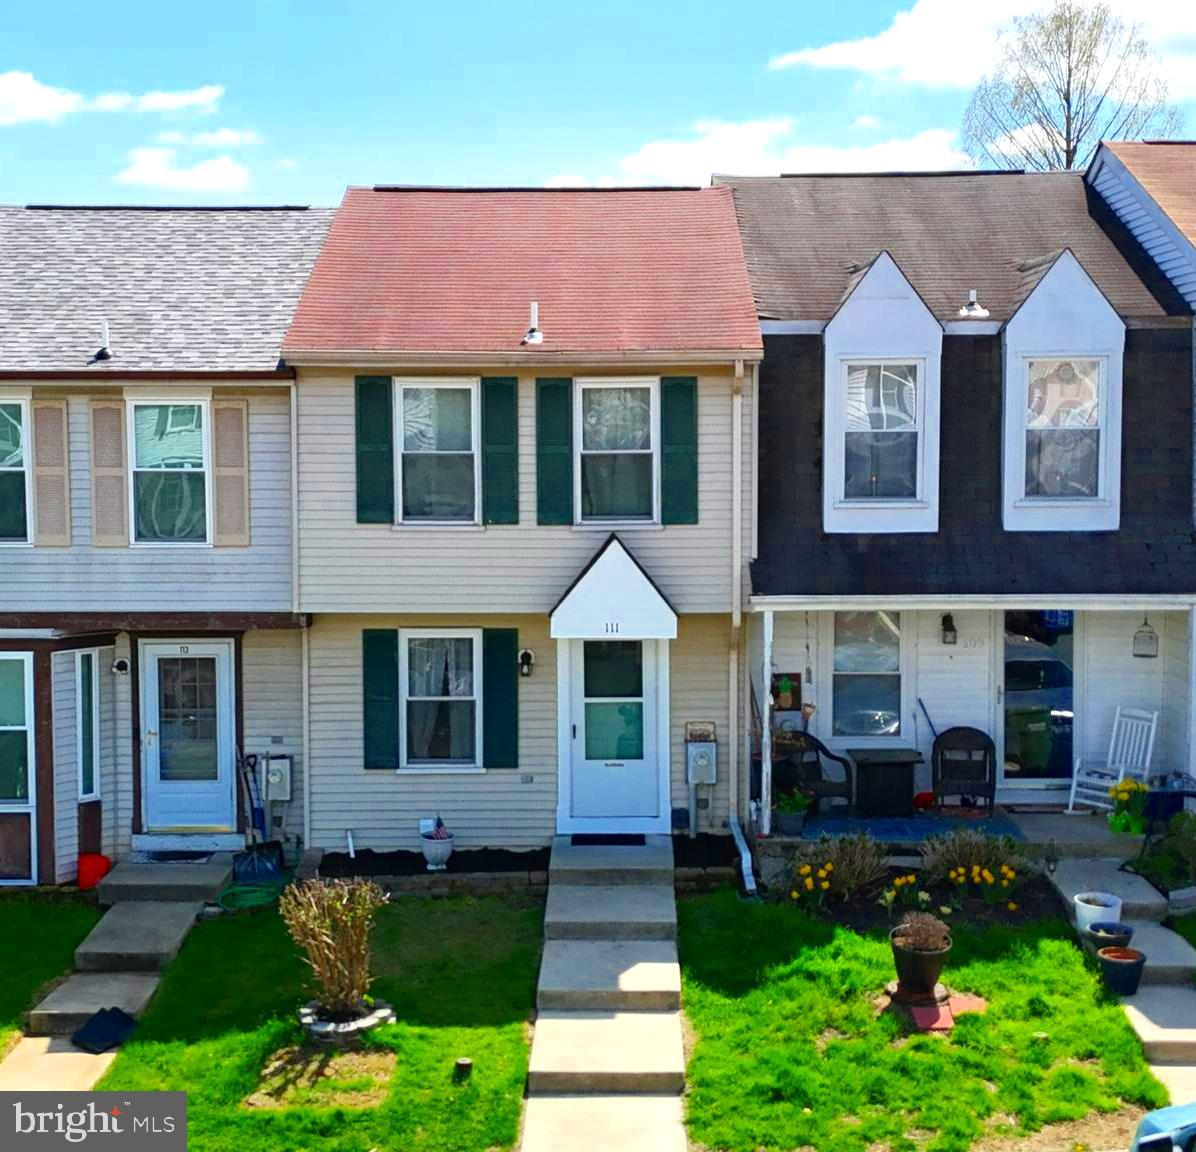
Welcome to 111 Laurel Valley Ct, a beautifully maintained townhome nestled on a quiet court in the heart of Abingdon, Maryland. This move-in ready home offers 3 spacious bedrooms, 1.5 baths, and a finished basement that adds extra living space for relaxing, entertaining, or working from home. The main level features a bright and open living room with updated flooring and neutral tones, leading into a large eat-in kitchen with ample cabinet space and sliding glass doors that open to a private deck—perfect for summer barbecues or quiet evenings outdoors.

Upstairs, you'll find three generously sized bedrooms and a full bath, offering plenty of room for family or guests. The fully finished lower level includes a cozy family room, a convenient half bath, and walk-out access to a fully fenced backyard—ideal for pets, play, or gardening. This home is located in the sought-after Patterson Mill School District, making it a great choice for families looking for top-rated schools.

With easy access to I-95, nearby shopping, dining, and parks, this home combines location, value, and comfort. Don’t miss your chance to own this gem in one of Abingdon’s most desirable communities—schedule your private tour today!
#MDHR2042072

ABINGDON

111 LAUREL VALLEY COURT

2 Beds

1 Baths

1,100 Sq.Ft.

$255,000

MLS#: MDHR2042072

1 ... 358 359 360 361 362 ... 666
* Listings identified with the FMLS IDX logo come from FMLS and are held by brokerage firms other than the owner of this website. The listing brokerage is identified in any listing details. Information is deemed reliable but is not guaranteed. If you believe any FMLS listing contains material that infringes your copyrighted work please review our DMCA policy and learn how to submit a takedown request. © 2024. First Multiple Listing Service, Inc.

Send a message

Message successfully sent.

Your message

What is 3 + 4 ?

Reason for contacting?

I agree to receive email communication and understand I can unsubscribe at any time.

I agree to be contacted by Charis Realty Group - Christine Issler, Broker via call, email, and text for real estate services. To opt out, you can reply 'stop' at any time or reply 'help' for assistance. You can also click the unsubscribe link in the emails. Message and data rates may apply. Message frequency may vary. Privacy Policy

Sign Out

Virtual Assistant

Would you like to take the next step with this property? We can help you schedule a showing or virtual tour, or send you more details.

Yes, I would like more information.

Thank You for Your Reply, One of Our Agents will contact you as soon as possible

No, maybe later.

Thank you, you can always contact me via email, phone number or through the contact form.

Realhub AI

Lucy - Your AI-Powered Realtor

Update Your Temporary Password

Personalize your search

Enter your email and we'll notify you immediately when new listings match what you're looking for.

or enter email address

Already have an account ? Login here

Continue your home search

I agree to receive communications and understand I can unsubscribe at any time.

I agree to be contacted by Charis Realty Group - Christine Issler, Broker via call, email, and text for real estate services. To opt out, you can reply 'stop' at any time or reply 'help' for assistance. You can also click the unsubscribe link in the emails. Message and data rates may apply. Message frequency may vary. Privacy Policy

Already have an account ? Login here

We use cookies

We use cookies primarily for analytics to enhance your experience. By accepting, you agree to our use of these cookies. You can manage your preferences or learn more about our cookies policy.