Properties

Browse or get in touch to schedule a walkthrough.

  • Nearby me
Price range

Popular Features

Community Features

Association

Property Features

Waterfront

View

Exterior Features

Interior Features

Style

10000 properties match your criteria

Updated 1 minute ago

E-Alert name

Move in Ready/Very private fully fenced rear of house w/heated in-ground 24,800 gal pool w/diving board/4 foot waterfall drops to 2000 gal pond/Heated greenhouse for storage of tropical plants in winter/Tree-Playhouse/Family room w/skylights exits to covered deck w/cedar pyramid ceiling/Two steps down to large ground level deck with adjoining smaller deck next to pond.
#1002407072

BALTIMORE

9710 DENROB COURT

4 Beds

2 Baths

N/A

$369,900

MLS#: 1002407072

None
#MDCA172168

LUSBY

669 SANTA FE TRAIL

None Beds

None Baths

N/A

$10,300

MLS#: MDCA172168

None
#MDBC532432

OWINGS MILLS

3 STANSON COURT

5 Beds

5 Baths

4,352 Sq.Ft.

$787,500

MLS#: MDBC532432

BEST BUY IN FEDERAL HILL! Secure parking for 4 cars or 2 w/roomy, shaded patio!  Exposed brick,beautiful  hw floors, modern kitchen & baths,  1st floor laundry. Roomy master BR suites w/baths & sitting/dressing areas on 2nd & 3rd floors .3rd BR on 2nd floor adjoins study & bath for possible 3rd suite. Great floorplan for roomates or gracious family living.
#1001125043

BALTIMORE

1421 HANOVER STREET

3 Beds

3 Baths

N/A

$419,000

MLS#: 1001125043

Spacious three level split tucked away in quiet neighborhood, just minutes from downtown Frederick. Home backs to park and walking trails.  Fully fenced in backyard with deck. Finished basement with large rec room.  Roof and siding have both been recently replaced. Inside is just awaiting your finishing touches!!
#MDFR2045592

FREDERICK

1471 EDEN DRIVE

3 Beds

2 Baths

1,560 Sq.Ft.

$385,000

MLS#: MDFR2045592

As-Is Sale. House in need of repairs.  Great community near Bowie Marc Station, BWI and convenient commuting to Baltimore, Washington & Annapolis.  Don't miss an opportunity that is ripe for potential.  Tiered deck 20x25.  Sunroom addition 12x17 with hot tub. Screened in porch off master bedroom with view of fenced rear yard.
#1002216830

BOWIE

8108 GOLD CUP LANE

3 Beds

2 Baths

1,138 Sq.Ft.

$295,000

MLS#: 1002216830

CANCELLED - OPEN SUNDAY 11/22 CANCELLED! Welcome to this handsome Colonial residence recently renovated and improved, perched on a corner lot offering 5 bedrooms throughout 2,100+ living square feet. Newly refinished gleaming hardwood floors, sun-drenched living spaces and a tranquil sunroom adjacent to the rear deck & nice yard are just a few of this residence's desirable features. As you enter the front door, you are immediately greeted with a soaring two-story foyer and winding staircase. The upper level is graced with a charming living room flooded with natural sunlight through the sliding glass doors leading to the rear deck. Adjacent to the formal dining room, the updated kitchen is equipped with granite countertops, a bright and airy breakfast room with exterior access and a new appliance suite. The relaxing sunroom boasts 4 skylights and sliding glass doors to the rear deck. A gracious flow leads you to the wing of bedrooms, including the large primary bedroom featuring views of the rear garden, a walk-in closet, and direct access to a fully renovated bath with a dual-sink vanity, and two additional bedrooms. The main level is anchored by a spacious family room with brick fireplace, an adjacent multi-purpose room (perfect home office or home gym), 2 additional bedrooms (1 with exterior access), a renovated full bath and a large laundry and storage area. A large rear yard and off-street parking complete this special offering.
#MDPG589060

DISTRICT HEIGHTS

1301 WENDOVER COURT

5 Beds

2 Baths

2,184 Sq.Ft.

$355,000

MLS#: MDPG589060

Fannie Homepath Property. Wonderful chance to own this value priced 2BR 1BA condominium.  Enjoy nice room sizes and wall to wall carpeting.  Just a short walk to a large outdoor pool. Close to MD-100, I-95, Dorsey MARC station, Ft. Meade & Arundel Mills. This is the deal you've been waiting for! Hurry, this one won't last long!
#1002760886

ELKRIDGE

6330 BAYBERRY COURT 803

2 Beds

1 Baths

840 Sq.Ft.

$139,900

MLS#: 1002760886

Enjoy the convenience of easy access to Interstate 83 and 695, which makes commuting downtown a breeze. This home is located in Mays Chapel, a community known for its friendly atmosphere, well-maintained surroundings, and communal living. 96 Blondell is a charming residence that offers a warm and inviting atmosphere with 4 bedrooms and 3.5 baths, all with a fresh touch to make it move-in ready. Come and see the spacious living areas, perfect for entertaining guests or relaxing with family. You'll love the granite kitchen countertops and the center island that provides additional eating and counter space. The fridge is equipped with a water and ice dispenser, and the deep country-style sink features a hands-free faucet. The lower level is a must-see, and the upper level is carpeted offering a master bedroom with an adjacent bathroom. Come and see it for yourself, but don't wait; this home will go fast!
#MDBC2088460

LUTHERVILLE TIMONIUM

96 BLONDELL COURT

4 Beds

3 Baths

2,270 Sq.Ft.

$415,000

MLS#: MDBC2088460

Canton Rental 3 Bedrooms  3 Car Parking!! Nicely Rehab w/ Central Air, New Kitchen, Washer and Dryer.Oh did i mention PARKING!!!! Call CSS for Appointments..
#1002992722

BALTIMORE

713 BAYLIS S

3 Beds

1 Baths

N/A

$1,950

MLS#: 1002992722
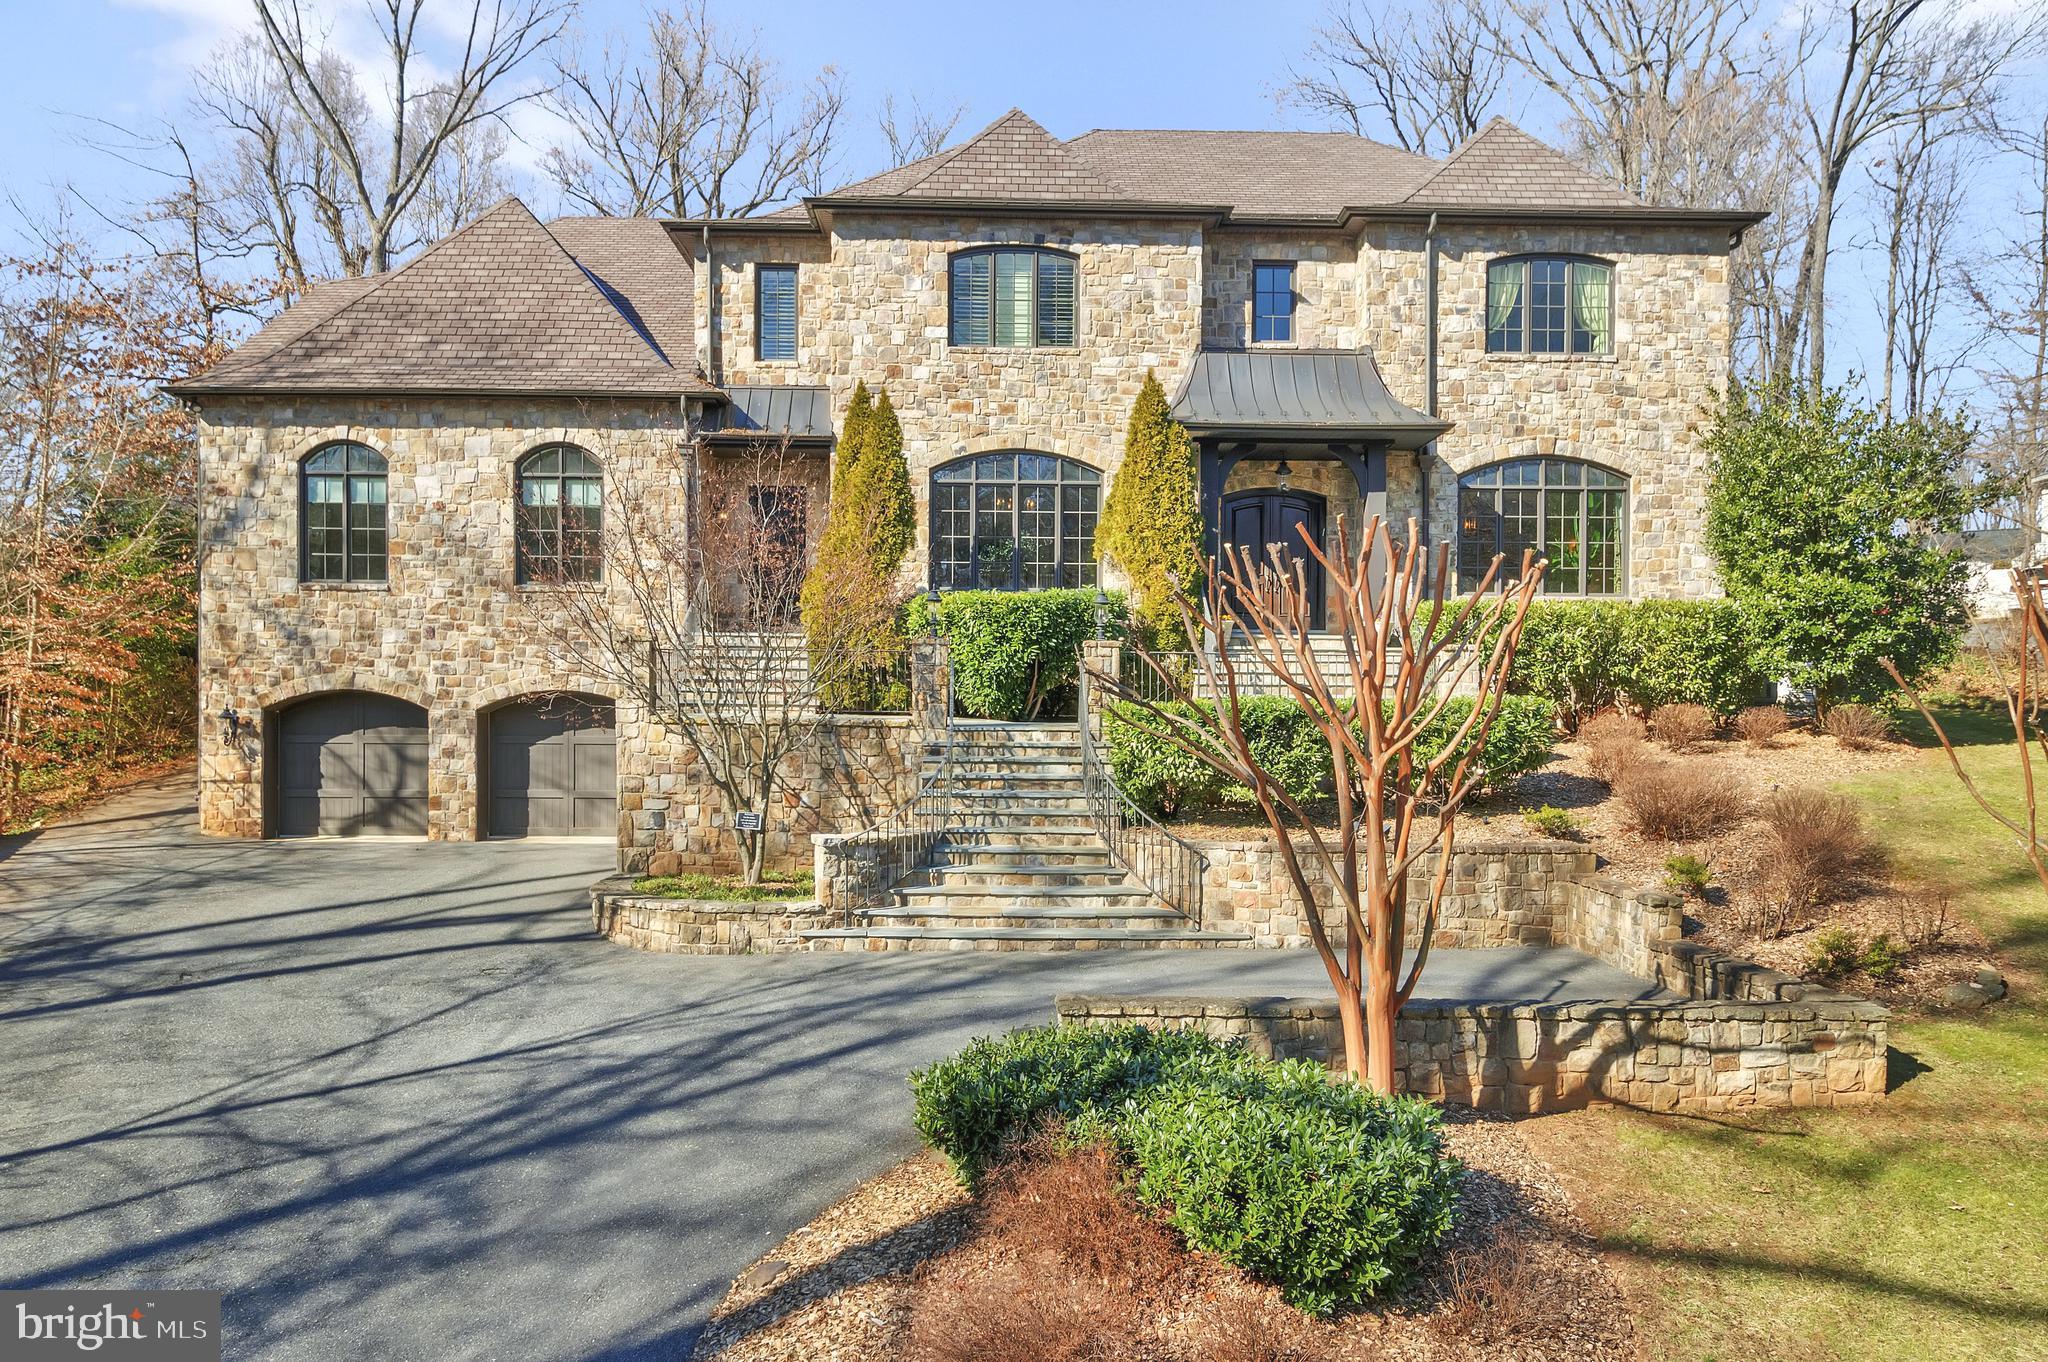
OPEN HOUSE SAT & SUN 2/17, 2/18 from 1-3pm

Meticulously cared-for luxury home built in 2011. Recently refreshed and upgraded and boasting a completely new heated saltwater pool, this gracious home is ready for its next discerning owners. This beautiful, spacious, "inside-the-beltway" Bethesda oasis features a French-style residence with a full stone exterior, over 10,000 finished square feet, 7 bedrooms, 7 full bathrooms, 2 half-bathrooms, a 4 car garage, a balcony, screened porch with retractable screens, relaxing waterfalls and a spacious patio.

Lush landscaping, the coveted pool, and outdoor waterfalls on the .63-acre lot create a private retreat in the area’s most desired location in-bounds for Walt Whitman High School.

Timelessly elegant interior features include reclaimed wood beams adorning the 12-foot ceilings throughout the first level, gorgeous walnut hardwood floors, and a stunning chef’s kitchen with two spacious islands. French doors from the family room and kitchen open to an outdoor space with limitless entertaining potential. Brand-new outdoor features include a fully screened-in porch with retractable screens, a large patio hosting an outdoor kitchen with a new grill and countertops, and a second waterfall feature in the newly constructed pool.

The main level offers a sought-after main-level guest bedroom, an office, a large, dedicated laundry room or mudroom, a full bathroom, and a rear staircase providing access to the primary bedroom suite. The upper level boasts 4 bedroom suites with full, ensuite bathrooms. The third level offers another full bathroom and bonus space ideal for a playroom, workout room, an additional office, or a 7th bedroom. The lower level houses a recreation room with a wet bar, a home theater, a built-in stage, a recreation game area, and 7th full bathroom.
#MDMC2118872

BETHESDA

7200 ORKNEY PARKWAY

7 Beds

7 Baths

11,223 Sq.Ft.

$3,750,000

MLS#: MDMC2118872

Auction status at this time... go to Hubzu.  Currently set up as 2 apt. home...separate meters.  Property is being sold "as is".  Purchaser to verify real estate taxes/HOA/zoning/ground rent - seller will not redeem ground rent.  EMD must be certified funds (after contract acceptance) and held by buyer's title company.  Buyer to pay all transfer/recordation/docs @ settlement.
#1001138857

BALTIMORE

4000 HILTON ROAD

3 Beds

3 Baths

N/A

$48,900

MLS#: 1001138857
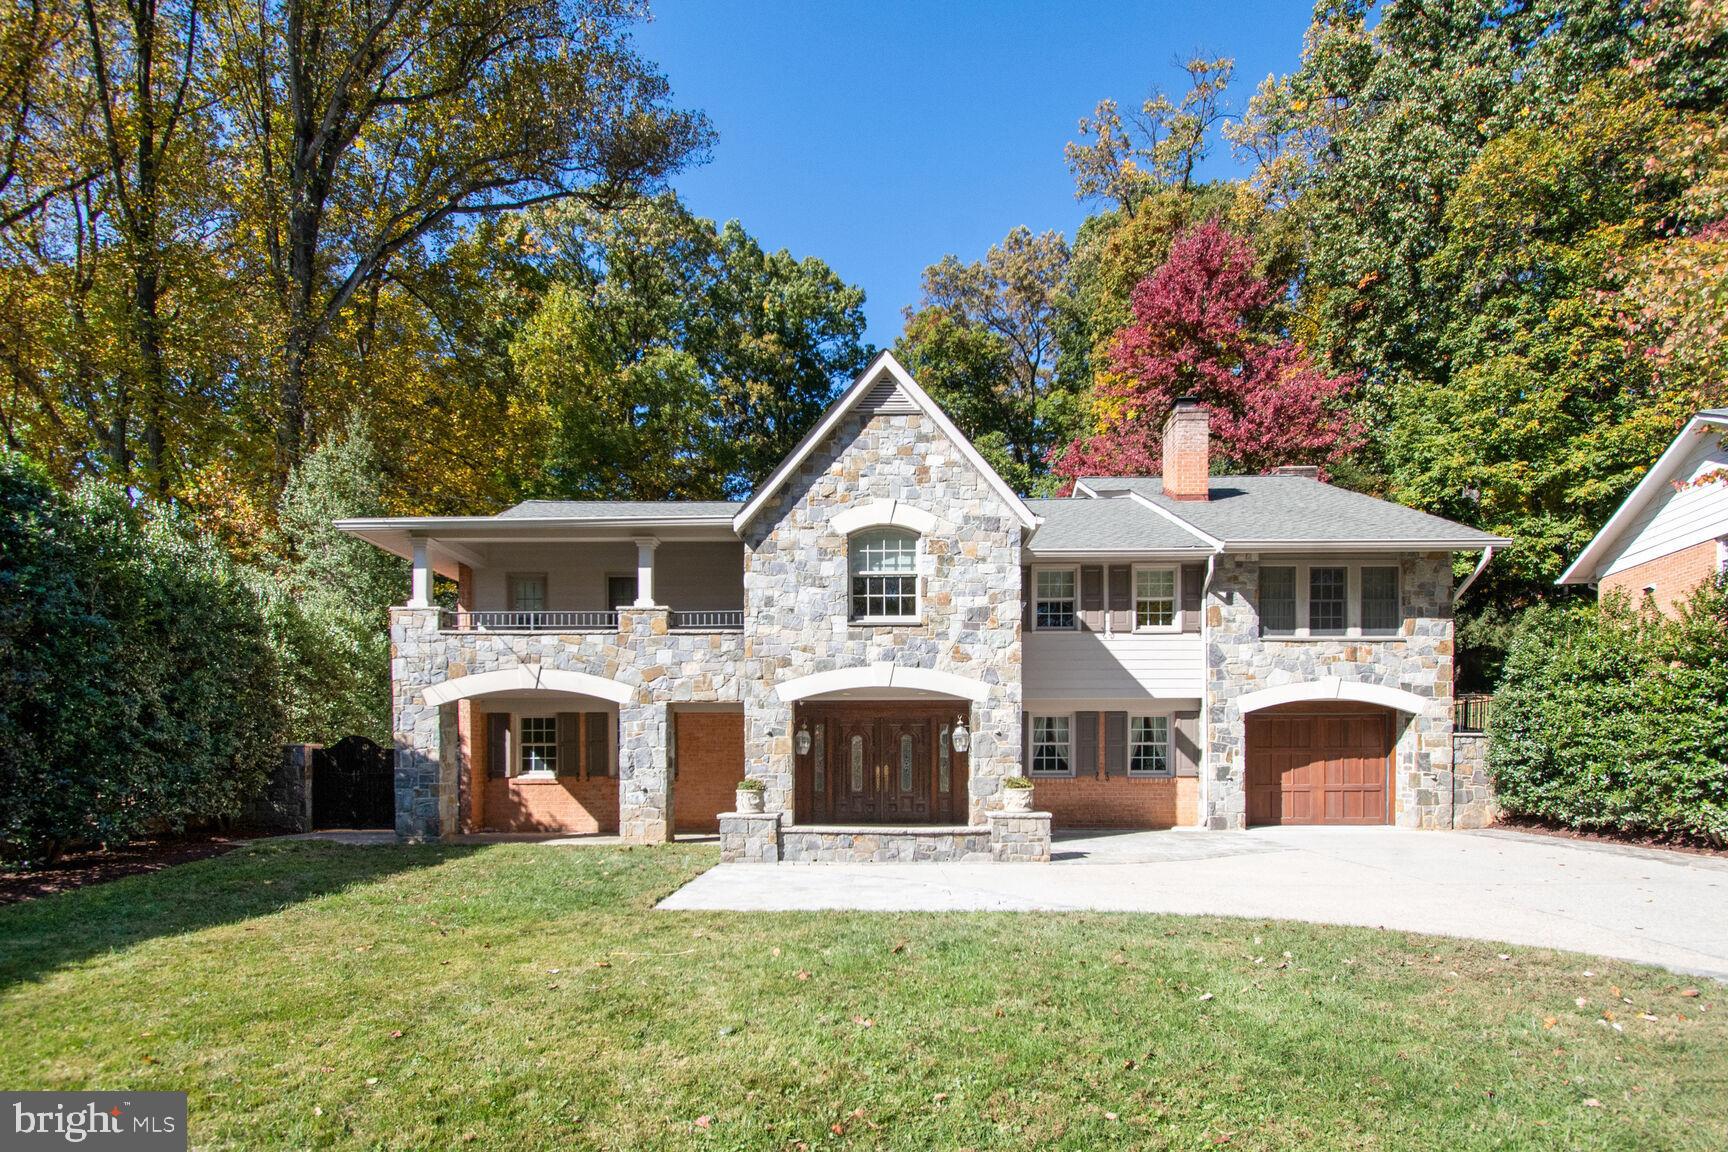
EXQUISITELY REMODELED & EXPANDED GRAND MID-CENTURY MODERN GEM!THIS IS A UNIQUE & SPECIAL OFFERING! Proudly and affectionately referred to as "STONEWOOD" by its current "original owners", this private oasis is a homebuyers dream home! Elegant, sophisticated and inviting, this fine residence is beautifully and ideally sited on an expansive 1/2 acre professionally landscaped lot in the highly sought after Tilden Woods subdivision of North Bethesda! Undeniably awesome curb appeal! You are first greeted by stunning custom "handcrafted stonework " by a local renowned stonemason, which grace the residence and welcomes you at every corner! Fit for Architectural Digest! Crafted stone walls w/ wrought iron fencing, intricate inlay stone driveway and a breathtaking combination of a stone and brick facade, along with a dramatic arched stone portico and glorious upper balcony make this a unique and special find.  Generous interior spaces flow with ease making the home feel unified, spacious and grand! Upon entering, you are greeted by an Italianate marble foyer leading to the other main level features/rooms that include; ELEVATOR by SAVARIA, study w/gas fireplace & double pocket doors, large bedroom w/built-ins & walk-in closet, full luxury marbled bath w/shower, laundry/utility room +extra refrigerator, children's playroom, mini-gym and deep "climate controlled" tandem 2-3 car Parking Garage.  A grand staircase leads to the upper level living areas that reflect the true essence, elegance and sophistication of this residence. The dramatic living room and adjoining study boasts soaring ceilings, dramatic atrium/floor to ceiling windows,  stylish ornamental finishes throughout, crown & chair rail moldings, gas fireplace w/ wood  mantle, crystal chandeliers as well as gleaming hardwoods throughout. Double French pocket doors lead you into the residence's second study, along with its  two custom designed "art display nooks", exposed brick & transom windows. Loads of natural light fill these spaces as they flow interchangeably. The living room area transitions effortlessly to the relaxed, yet sleek  & refined dining room. The adjoining  Chef's Kitchen & Great Room is ideal for daily casual family gatherings as a well as spirited entertaining all while boasting new high end stainless steel appliances, granite counters, two skylights and breakfast bar, built-in seating, hardwood and slate flooring and floor to ceiling windows- all perfect for daily family life. New recessed lighting w/ updated electrical, custom vanity/bath fixtures and new designer paint throughout.  Amazing storage throughout the residence too!  The  Owner's Suite complete w/ balcony access and adjoining sumptuous  En-suite w/ walk-in shower, partial glass block window, heated towel warming drawer & private toilet nook! Two additional large bedrooms include ample closet space, vaulted ceiling and access to the upper balcony and ELEVATOR, share a second full luxury hall bath complete w/ Jacuzzi soaking tub, customized marbled vanity and terrazzo tile work. EXTERIOR SPACES: The  1/2 acre (20,429 sq. ft./0.469 ) semi-private, fully fenced lot is ideal for a myriad of family activities.  The front  garden is anchored by mature & manicured holly trees that offer additional privacy and elegance.  The glorious back garden includes a custom wood gate, semi-wrap around walkway, expanded flagstone terrace & stunning pergola! Additional features include: a "Generac" generator and additional outside storage. LOCATION: Prime location! Close to all amenities including, schools, shopping including Montgomery Mall & Wildwood Shopping Center,  schools, neighborhood Tilden Community Pool & adjoining park, Shriver/MC Aquatic Center, White Flint Metro,  Cabin John Park and its tributaries, Downtown Bethesda and Rockville Town Center, minutes to I-270, I-495/Capital Beltway, Pike & Rose, Park Potomac &  soon to re-open Woodward High School! This Indeed a special offering!
#MDMC2115260

NORTH BETHESDA

11504 STONEWOOD LANE

4 Beds

3 Baths

3,355 Sq.Ft.

$1,395,000

MLS#: MDMC2115260

Great Waldorf location. Shows well. On cul-de-sac. Beautiful, private backyard, large back deck, shed, and kids play area. Large kitchen, SS appliances with large pantry.  2-Car Garage plus off-street parking.   Long Front porch. 4 roomy BR's, and 2.5 Baths. Alarm System, New Refrigerator, Heat Pumps 3 years old, Roof 8 years old. 5 Ceiling Fans. Freshly painted. Family Room with  Fire Place.
#1000178189

WALDORF

8608 VALLEY DRIVE

4 Beds

2 Baths

2,400 Sq.Ft.

$339,900

MLS#: 1000178189

WELCOME HOME! This well maintained home awaits new owner. The spacious living room features laminate wood flooring & an open floor plan with the kitchen & dining area. The kitchen is the heart of the home with upgraded laminate counter tops, large pantry, stainless steel appliances & a kitchen island . The dining area adjoins the kitchen and is great space for a relaxing meal.  There is easy access to the patio &  backyard  thorough a sliding glass door in the dining area. You can enjoy the beautiful backyard which has  a fenced area ( portable fence)  . The upper level of this home features a generous size primary bedroom with private full bathroom & walk in closet. The laundry is located in the upper level hallway. And the home has an endless hot water ( tankless) system. There are two additional bedrooms which share a full bathroom located off the upper level hallway.  Storage area is located underneath the staircase to the upper level ( access door in the dining area).  The seller will include the following personal property at no charge: hanging chair in BR#2, TV wall mounts only, Shelving mounted to the walls, desk only in BR#3, garden hose in front & rear of home, flower pots on patio. This home is a real GEM!
#MDCC2010420

ELKTON

52 AZALEA CIRCLE

3 Beds

2 Baths

1,200 Sq.Ft.

$250,000

MLS#: MDCC2010420

1 ... 345 346 347 348 349 ... 666
* Listings identified with the FMLS IDX logo come from FMLS and are held by brokerage firms other than the owner of this website. The listing brokerage is identified in any listing details. Information is deemed reliable but is not guaranteed. If you believe any FMLS listing contains material that infringes your copyrighted work please click here to review our DMCA policy and learn how to submit a takedown request. © 2024. First Multiple Listing Service, Inc.

Send a message

Message successfully sent.

Your message

What is 3 + 4 ?

Reason for contacting?

I agree to receive email communication and understand I can unsubscribe at any time.

I agree to be contacted by Charis Realty Group - Christine Issler, Broker via call, email, and text for real estate services. To opt out, you can reply 'stop' at any time or reply 'help' for assistance. You can also click the unsubscribe link in the emails. Message and data rates may apply. Message frequency may vary. Privacy Policy

Sign Out

Virtual Assistant

Would you like to take the next step with this property? We can help you schedule a showing or virtual tour, or send you more details.

Yes, I would like more information.

Thank You for Your Reply, One of Our Agents will contact you as soon as possible

No, maybe later.

Thank you, you can always contact me via email, phone number or through the contact form.

Realhub AI

Lucy - Your AI-Powered Realtor

Update Your Temporary Password

Personalize your search

Enter your email and we'll notify you immediately when new listings match what you're looking for.

or enter email address

Already have an account ? Login here

Continue your home search

I agree to receive communications and understand I can unsubscribe at any time.

I agree to be contacted by Charis Realty Group - Christine Issler, Broker via call, email, and text for real estate services. To opt out, you can reply 'stop' at any time or reply 'help' for assistance. You can also click the unsubscribe link in the emails. Message and data rates may apply. Message frequency may vary. Privacy Policy

Already have an account ? Login here

We use cookies

We use cookies primarily for analytics to enhance your experience. By accepting, you agree to our use of these cookies. You can manage your preferences or learn more about our cookies policy.
