One of the most popular communities provided by {{page_data.agentName}}

MONTGOMERY COUNTY

One of the most popular communities provided by Charis Realty Group - Christine Issler, Broker

MONTGOMERY COUNTY

About MONTGOMERY COUNTY

Discover Montgomery County, MD Real Estate

Welcome to Montgomery County, Maryland — The Gold Standard for Modern Living!

Consistently ranked as one of the most affluent and highly educated counties in the nation, Montgomery County (often called "MoCo") is the crown jewel of the Washington, D.C. metropolitan area. From the cosmopolitan skyline of Bethesda to the equestrian estates of Potomac and the quiet forests of Damascus, Montgomery County offers a diverse, world-class lifestyle that attracts global leaders, innovators, and families alike.

Why Choose Montgomery County, MD for Your Next Home?

Montgomery County is where luxury meets opportunity. It is a premier economic powerhouse, home to major federal agencies (NIH, NOAA, FDA) and a thriving biotech corridor. With a commitment to environmental sustainability, cultural diversity, and public infrastructure, MoCo provides an exceptional environment that balances high-energy urban centers with serene suburban sanctuaries. 

Top Features of Montgomery County Real Estate

  • High-End Urban Living: Luxury high-rise condos and sleek penthouses in Bethesda, Chevy Chase, and Pike & Rose.
  • Prestigious Estates: Magnificent custom-built mansions and equestrian properties in Potomac and Poolesville. 
  • Charming Suburban Neighborhoods: Tree-lined streets and classic colonial architecture in Rockville, Silver Spring, and Kensington.
  • Modern Planned Communities: Vibrant, walkable developments like Clarksburg and King Farm designed for connection and convenience. 

Benefits of Living in Montgomery County

1. A World-Class Education SystemThe Montgomery County Public School (MCPS) system is a national leader in academic excellence. Known for its rigorous IB programs, high graduation rates, and extensive resources, MCPS consistently produces some of the highest-performing students in the country. The county is also home to Johns Hopkins University’s Montgomery County Campus and Montgomery College. 

2. A Finalist for the National Gold Medal in ParksIn 2026, the Montgomery Parks system was named a finalist for the prestigious National Gold Medal Award. With over 400 parks and 37,000 acres of parkland, you are never far from nature. 

  • Brookside Gardens: 50 acres of award-winning display gardens. 
  • Billy Goat Trail: Breathtaking hiking along the Potomac River at Great Falls.
  • Little Seneca Lake: Ideal for kayaking and fishing in Black Hill Regional Park. 

3. Unparalleled Culinary & Arts SceneMoCo is a cultural melting pot, offering a dining and arts scene that rivals major cities: 

  • The Music Center at Strathmore: A world-class venue for jazz, classical, and pop performances.
  • Bethesda Row & Pike & Rose: Premier destinations for luxury shopping and Michelin-recommended dining.
  • The AFI Silver Theatre: A historic landmark in Silver Spring for independent and classic cinema. 

4. The "Biotech Corridor" Economy
Strategically located along I-270, the county is a global hub for life sciences and cybersecurity. Residents enjoy access to high-paying jobs in tech and healthcare, contributing to one of the most stable and resilient real estate markets in the Mid-Atlantic.

5. Seamless Transit & Connectivity
Whether you work in D.C. or commute regionally, MoCo keeps you moving:

  • The Red Line (Metro): Direct access to the heart of Washington, D.C., from Silver Spring, Bethesda, and Rockville.
  • MARC Train: Convenient commuter rail service for those traveling from the northern reaches of the county. 
  • Purple Line (Coming Soon): A new light rail system that will further connect Bethesda to New Carrollton.

Explore Available Properties

Montgomery County, MD real estate offers a spectrum of luxury and style:

  • Historic Victorian homes in the heart of Kensington.
  • Expansive acreage and farmettes in the Agricultural Reserve.
  • Modern townhouses with rooftop decks in transit-oriented hubs.
  • Stately colonials on quiet cul-de-sacs in the county’s most sought-after school districts.

Invest in Montgomery County, MD Real Estate Today

With steady property appreciation and a reputation for being one of the "Best Places to Live in Maryland" (Rockville, Bethesda, and Germantown all made the top 10 list for 2026!), Montgomery County is a blue-chip investment for your family and your portfolio. 

Ready to find your place in Maryland’s most prestigious county? Contact a local expert on the Charis Realty Group team for personalized guidance and the latest market insights! 

One of the most popular communities provided by Charis Realty Group - Christine Issler, Broker
2,535
# of Listings
3
Avg # of Bedrooms
$320
Avg. $ / Sq.Ft.
$860,888
Med. List Price

Browse MONTGOMERY COUNTY Real Estate Listings

2535 Properties Found. Page 9 of 169.

Few homes deliver this level of craftsmanship on more than half an acre of private, park-like grounds in Bethesda. Maintained with evident care by its current owners, this custom luxury residence spans over 7,600 square feet, anchored by a chef's kitchen outfitted with new Wolf and Sub-Zero appliances (2024–2025), custom cabinetry, and an oversized island built for both prep and gathering. The space opens to a sun-filled breakfast room and a glass-wrapped sunroom where walls of windows frame the backyard beyond.

Step outside to a refinished bluestone patio with a wood-burning fireplace, a dedicated gas line for grilling, and professionally designed landscaping with natural boulder accents and full irrigation system.  This home is an entertainer's dream and built to last. Inside, the primary suite includes dual California Closets walk-ins and a spa bath with steam shower, soaking tub, and new Phylrich fixtures (2024). Three additional bedrooms each have ensuite baths.

Formal living and dining rooms, a hearth room with gas fireplace, hardwood floors throughout, and dual staircases give the home an easy, gracious flow. The finished lower level adds a recreation room with custom Rutt cabinetry, a home theater pre-wired for projection and surround sound, a fitness room, and a guest suite with its own bathroom.

Major systems have been comprehensively updated: three new Carrier furnaces (2024), a CertainTeed Landmark roof with copper gutters (2023), a 75-gallon Bradford White water heater, new Speed Queen laundry (2025), and fresh Benjamin Moore Aura paint throughout. Every detail reflects an ownership standard rarely found at this level:  from the custom millwork to the systems below. Located in the Whitman High School pyramid (Whitman, Pyle, Burning Tree), this is a rare opportunity to own a meticulously maintained estate built for the long term.
#MDMC2255374

BETHESDA

6704 HONESTY DRIVE

5 Beds

5 Baths

7,600 Sq.Ft.

$2,695,000

MLS#: MDMC2255374

Imagine a storybook Victorian, complete with a white picket fence and a sprawling wraparound porch, set perfectly on a lush three-quarter-acre lot that seamlessly marries historic soul with modern luxury. Welcome to 10400 Montgomery Avenue, a six-bedroom, five-and-a-half-bath home beautifully sited on three lots in the heart of the Town of Kensington. The magnificent expansion and renovation was masterfully designed by award winning George Myers of GTM Architect. Approximately 6,407 Sf of stunning finished living space! Please see floor plan photos. This masterpiece offers all the special details of a historic Victorian combined with today's luxury features including designer kitchen, fabulous family room, dream primary suite with fireplace, two walk in closets and spa inspired en suite bath. This is a rare opportunity to own a home with all the high-end amenities of newer construction with the craftsmanship and special architectural details of an historic home such as five fireplaces, soaring ceilings, original millwork, pocket doors, grand staircase, glass doorknob &b more. When you step onto the welcoming front porch you will feel the grandeur, warmth, and magic of this one-of-a-kind home. The first floor features a living room with fireplace and turret alcove, stunning home office with gas fireplace, french doors, and custom bookcases and built-ins, grand formal dining room with gas fireplace with stunning custom mantel and door to side porch, chef's kitchen with Thermador, Sub Zero, Miele appliances, custom cabinetry, granite and marble countertops, fabulous family room with coffered ceiling, fireplace and wet bar, wine closet, powder room, and walk in coat closet. The second floor includes the primary suite, three additional bedrooms, two hall baths and a laundry room you will love doing laundry in! The third floor has been beautifully finished with a soaring ceiling, flex space/ office areas, loft, full bath and a magical turret room. The lower level offers a large recreation room/ additional family room/ work out area with door to side yard, sixth bedroom with outside egress window and en suite full bath.  Outside, the grounds are nothing short of spectacular. Whether you’re enjoying a quiet morning coffee or a sunset glass of wine on one of the many porches, the expansive yard offers a peaceful retreat. Beyond the front gate, the best of Kensington is just moments away. Located in the very heart of Kensington, and all it has to offer - weekly Farmer’s market, parks, shops, restaurants, Babycat Brewery,, Noyes Children’s Library, MARC train & more. A commuter’s dream, close to Grosvenor Metro, 495, downtown Bethesda, Chevy Chase Lake, and just four miles to the DC line. Prepare to  fall in love with this special piece of history reimagined for today's lifestyle. Open this Sunday from 2-4.
#MDMC2256294

KENSINGTON

10400 MONTGOMERY AVENUE

6 Beds

5 Baths

6,407 Sq.Ft.

$2,695,000

MLS#: MDMC2256294

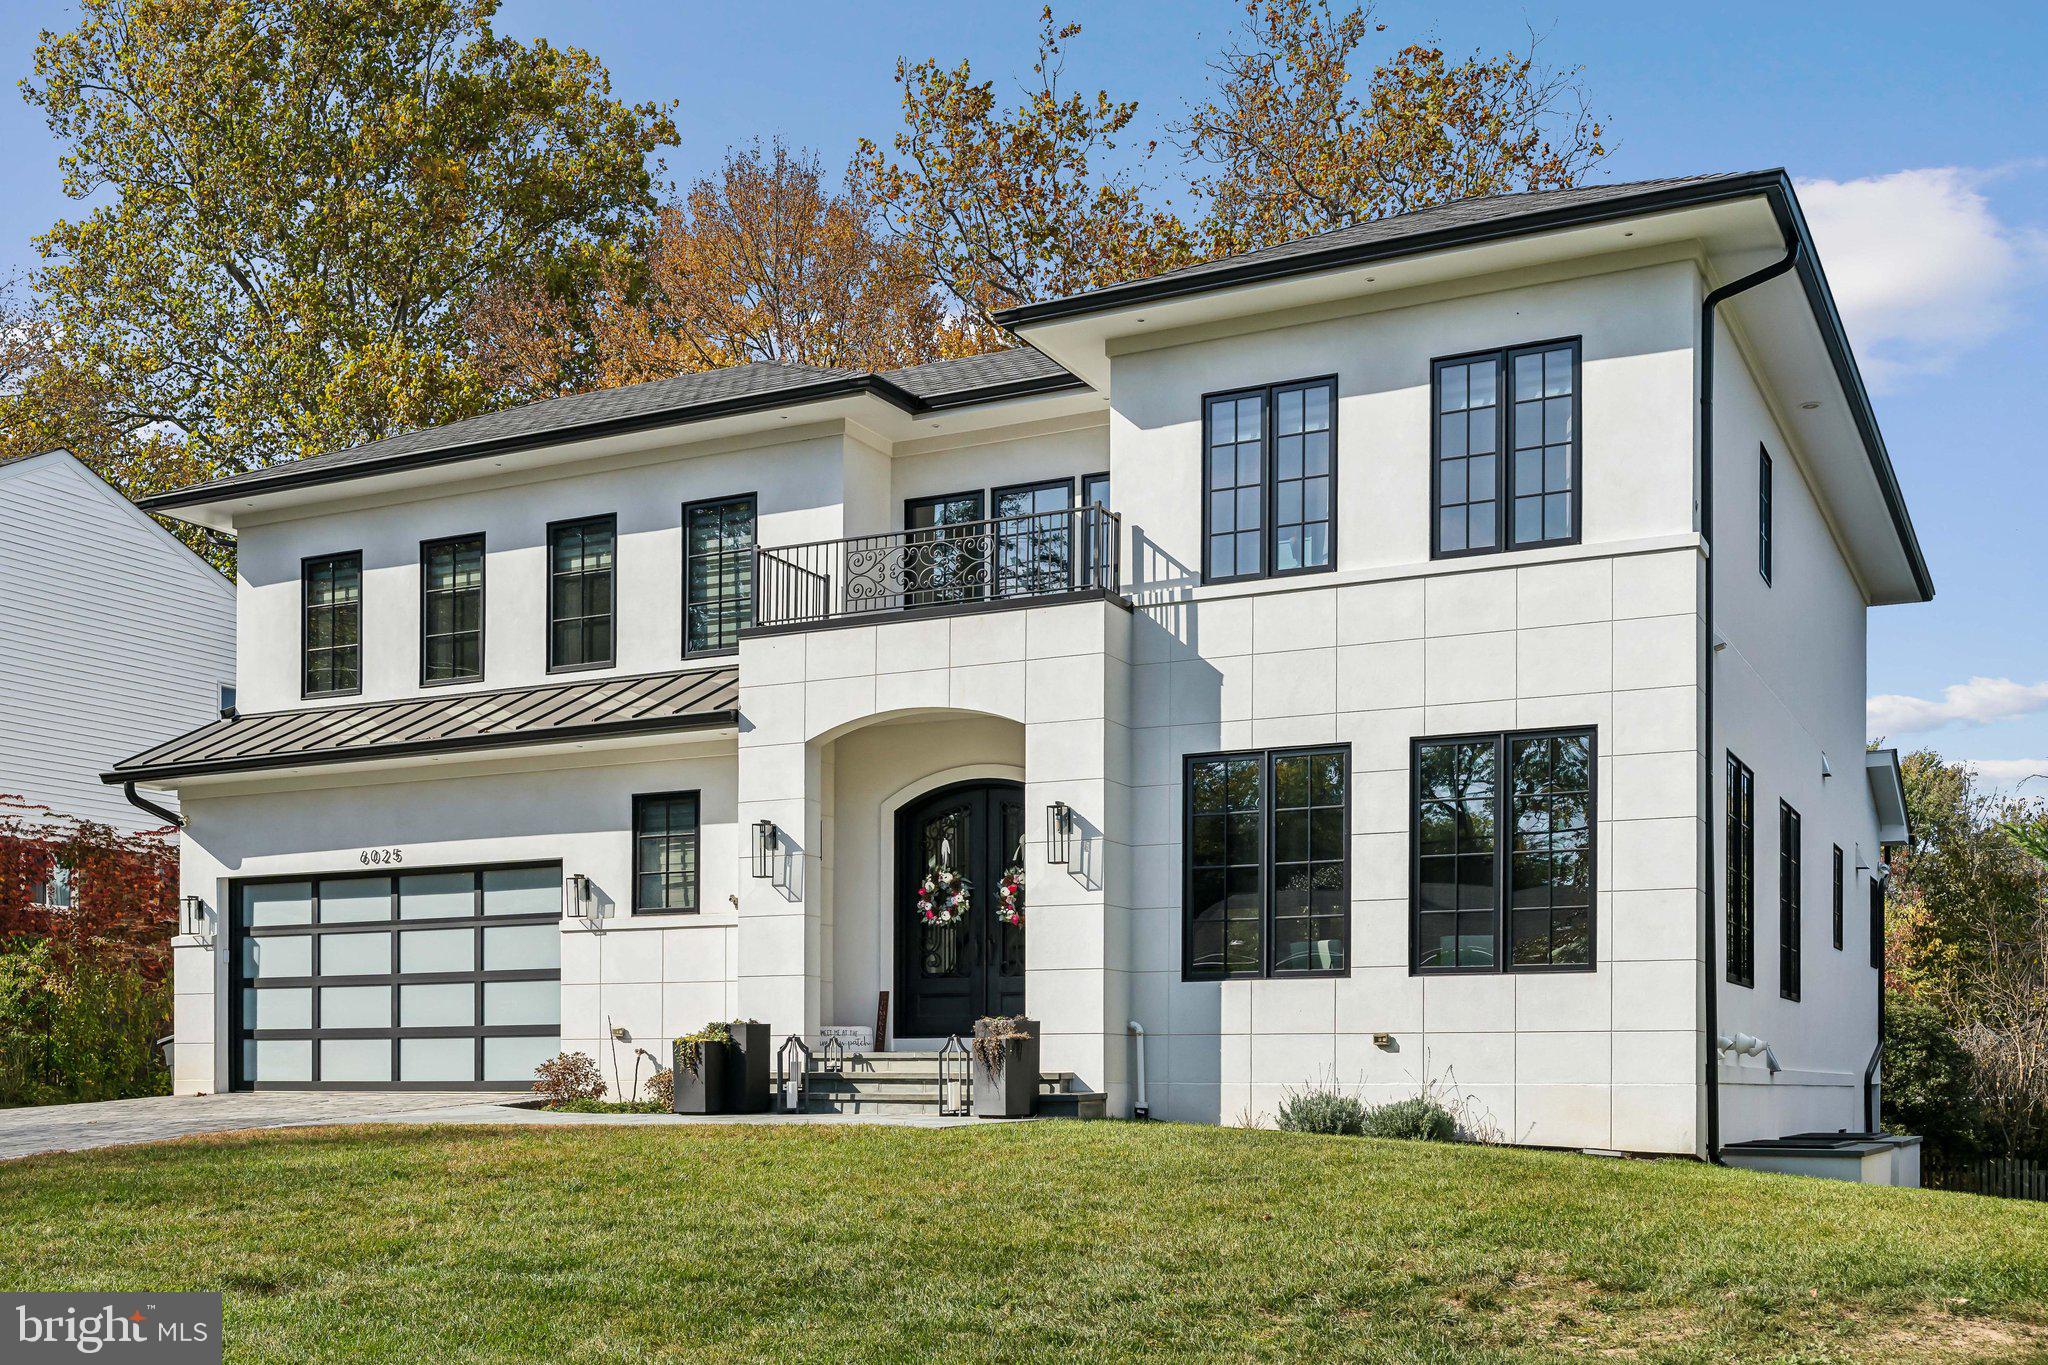
****Open Sunday, Sept 20th, 2-4pm!**** Beautifully crafted with quintessential Chevy Chase elegance, this exceptional 2024-built residence is ideally nestled in the highly coveted Chevy Chase Village Section 3.  Set on an expansive 10,637-square-foot lot, the home offers a rare sense of privacy and serenity—an oasis in the heart of one of the area’s most distinguished and vibrant communities, celebrated for its gazebo park, cherished neighborhood traditions, Saturday Farmer's market, dog park, and effortless access to boutique dining and local shopping.
Spanning four impeccably finished levels, this home showcases a refined architectural vision paired with elevated modern design and bespoke finishes throughout. A private elevator and attached two-car garage enhance everyday conveniences.  The chef’s kitchen serves as the heart of the home—designed for both grand-scale entertaining and intimate gatherings—flowing seamlessly into expansive indoor-outdoor living spaces.

The mature, lushly landscaped rear grounds create a private sanctuary, ideal for al fresco dining, entertaining, and quiet relaxation, surrounded by greenery.

Every detail has been meticulously curated with refined finishes to the thoughtfully designed living spaces; the home exudes understated luxury at every turn. The serene owner’s suite offers a true retreat, complemented by a spa-inspired bath.  All en-suite baths for each secondary bedroom. The fully finished lower level elevates entertaining with a stylish built-in bar and generous recreational space.

Perfectly situated near Rock Creek Park and Meadowbrook Stables, the residence offers an unmatched lifestyle of recreation and natural beauty, all within the Bethesda–Chevy Chase High School cluster, which includes the acclaimed International Baccalaureate (IB) program.

This is a rare offering - now available at a competitive price below its assessed value - of timeless elegance, modern comfort, and enduring sophistication in one of Chevy Chase Village Section 3's most sought-after enclaves.
#MDMC2256014

CHEVY CHASE

3706 SPRING STREET

5 Beds

5 Baths

7,113 Sq.Ft.

$2,689,000

MLS#: MDMC2256014

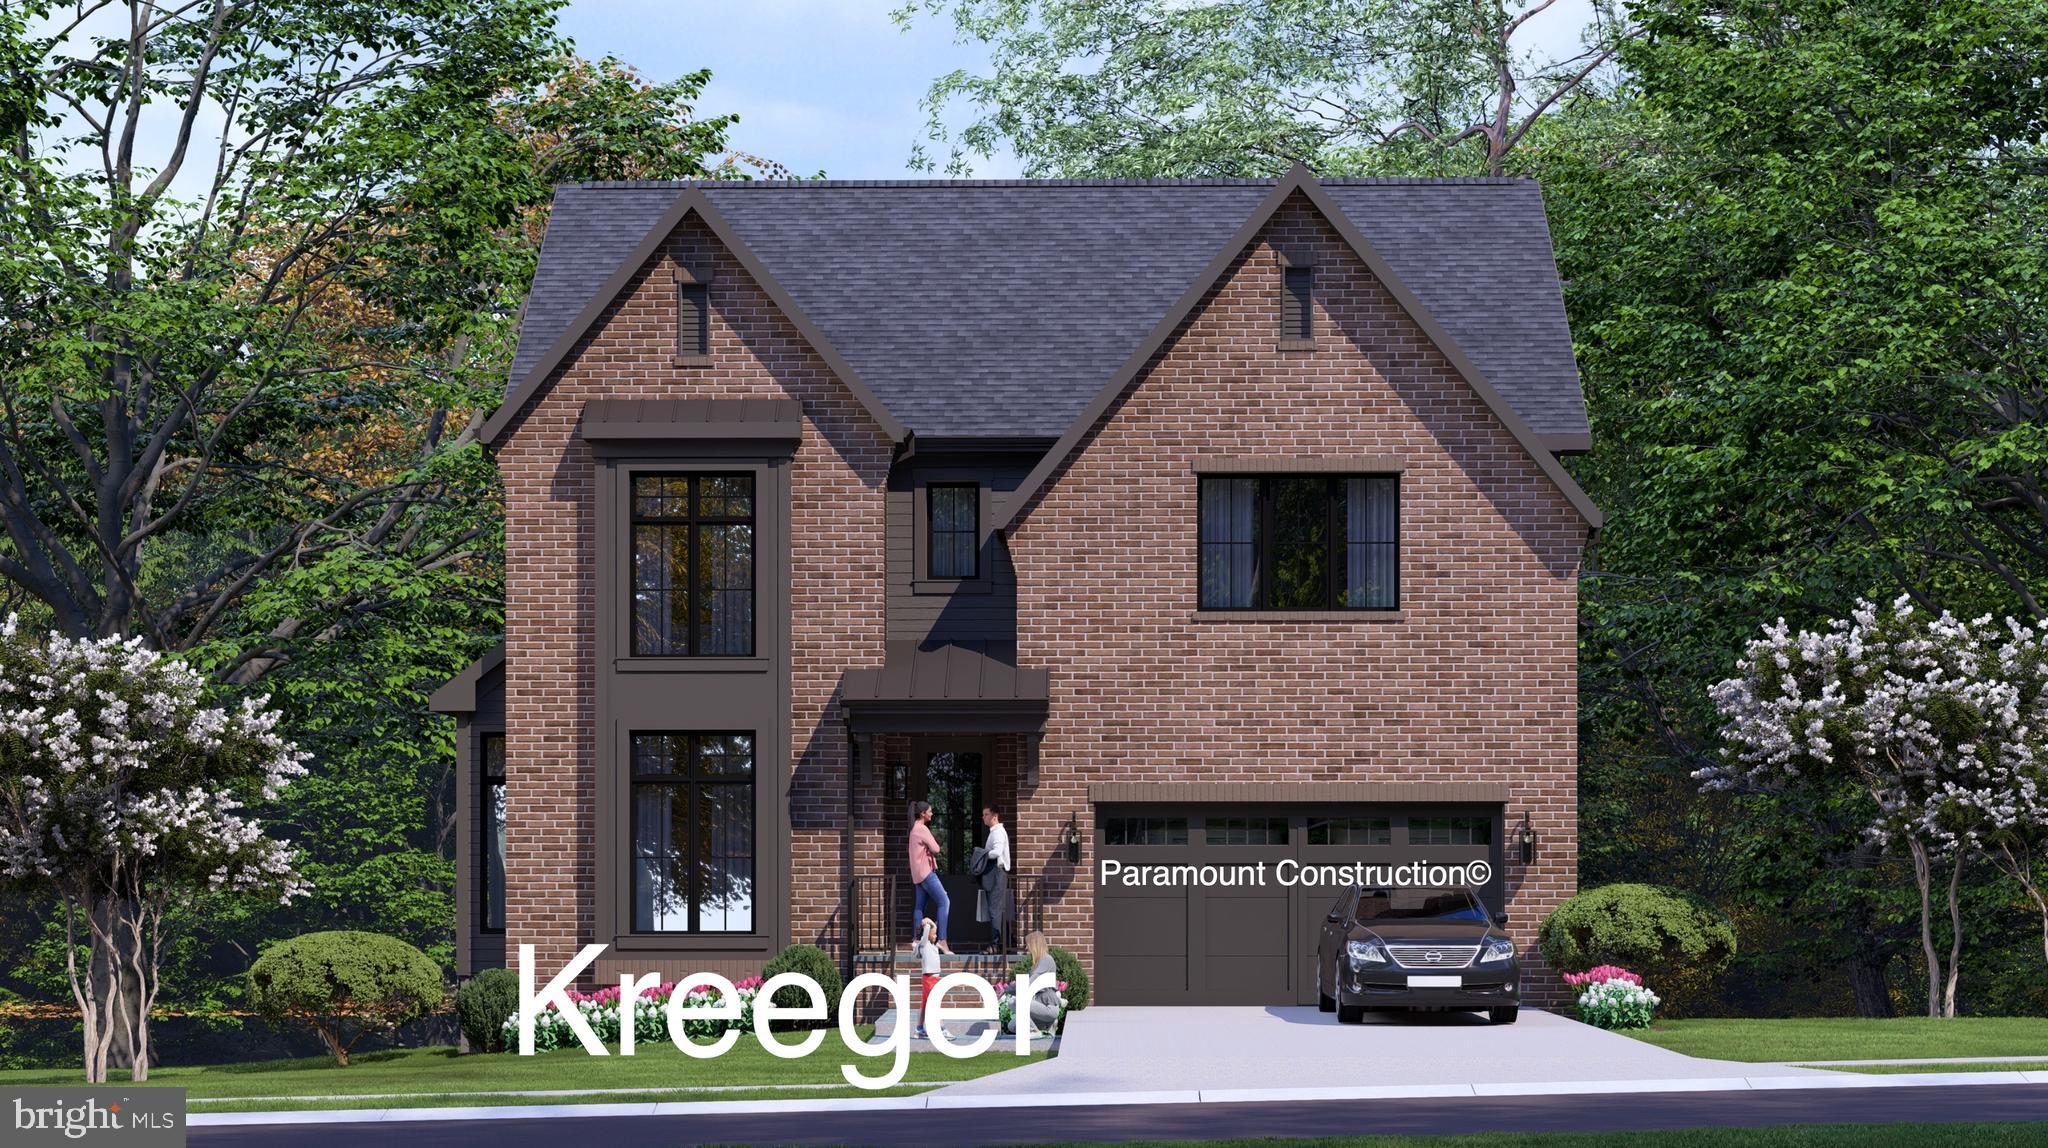
Under construction, Fall 2026 delivery. A 5,759 SF custom home on a flat, south-facing lot in Wyngate, an established Bethesda neighborhood of tree-lined streets and sidewalks, minutes from downtown Bethesda, the Trolley Trail, and Old Georgetown Road shopping. Middle and Elementary schools are blocks away.

Six bedrooms, 5.5 baths. A flexible main-level office that works equally well as a yoga studio or music room, and a large screened porch and deck for grilling. Optional four-stop elevator.

Thermador professional appliances, custom fabricated kitchen and bath cabinetry and architectural designed built-ins, wide-plank white oak flooring site-finished after installation, Pella windows and doors, three-zone HVAC, oversized two-car heated garage, flagstone patio, brick exterior.

Convenient to Bethesda Metro, dining, and shopping. Interior selections still available. Hard-hat tours available or make an appointment to visit the Bethesda sales model and see finishes.
#MDMC2224110

BETHESDA

5917 BEECH AVENUE

6 Beds

5 Baths

5,759 Sq.Ft.

$2,669,540

MLS#: MDMC2224110

New on site 3 days ago
**DISTINCTIVE CONTEMPORARY ESTATE ON 2.49 ACRES IN POTOMAC**. This exceptional concrete-and-steel residence offers more than 8,000 square feet of sophisticated living and entertaining space in a private, beautifully landscaped setting. Designed for sophisticated entertaining and comfortable everyday living, the home features expansive glass, generous proportions, multiple living and gathering spaces, and seamless connections to an exceptional resort-style outdoor environment. The remodeled pool, dipping pool, waterfall and Jacuzzi, multiple outdoor entertaining areas, gas fireplaces on both the upper-level deck and lower-level pool area, and Sonos sound system create an extraordinary setting for gatherings with family and friends.

The current owners have made substantial improvements throughout the property, including a new roof (2022), remodeled kitchen with Viking range and Sub-Zero refrigerator, remodeled bathrooms, and new hickory hardwood flooring throughout the upper level and stairs. Additional upgrades include a new water filtration system, upgraded sewer system, landscape lighting, new shed, and extensive technology and security enhancements, including Nest exterior cameras and lighting and interior smoke detectors, all controlled by smartphone.

The resort-style pool area has been extensively improved with a remodeled pool, dipping pool, waterfall and Jacuzzi, upgraded pumps, and a retractable pool cover. The three waterfall pumps can be independently controlled, while pool features and landscape lighting can be managed by app. A complete Sonos system provides music throughout the interior and exterior, including rock speakers surrounding the pool.

The home offers five bedrooms, including one currently used as a gym, along with two additional bonus rooms that provide flexible space for an office, studio, media room, hobby room, or other uses. Additional amenities include an invisible fence, basketball hoop, LG washer/dryer in the pool bathroom, and extensive outdoor entertaining areas.

A truly distinctive Potomac property combining architectural character, substantial improvements, privacy, and an exceptional indoor-outdoor lifestyle.
#MDMC2256626

POTOMAC

10514 UNITY LANE

5 Beds

4 Baths

8,216 Sq.Ft.

$2,599,000

MLS#: MDMC2256626

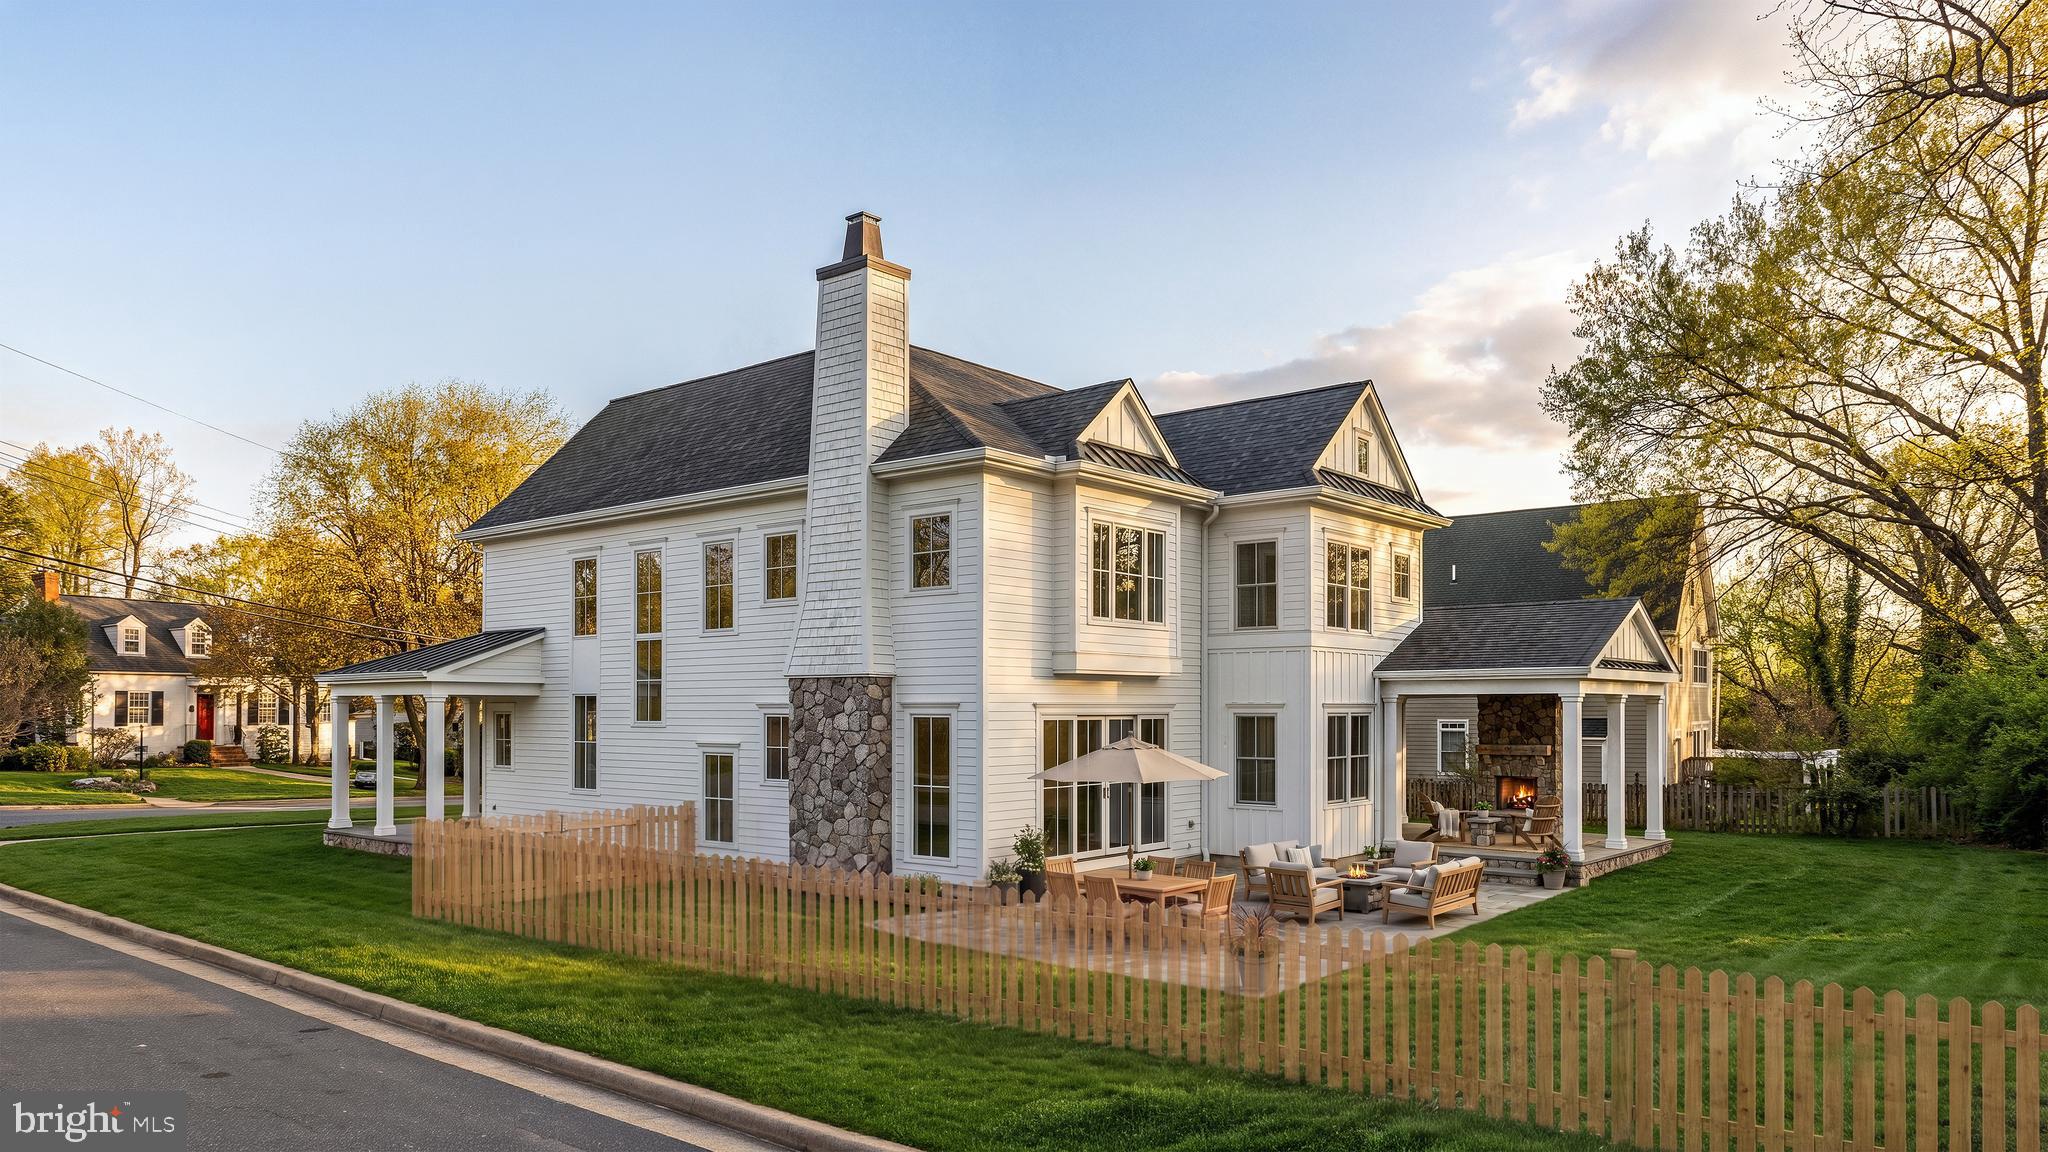
BEAUTIFUL NEW CONSTRUCTION ON INCREDIBLE LOT IN WYNGATE - Introducing a rare pre-construction opportunity by Award Winning Dwell Custom Homes, thoughtfully designed in collaboration with Studio Z Architects. This traditional coastal-inspired residence blends timeless architecture with elevated modern living on a beautifully flat homesite in a quiet Bethesda setting. Positioned adjacent to a non-through street, the property offers added privacy, reduced traffic, and an ideal space for neighborhood play and outdoor enjoyment.

 This home features over 6,700 SF of carefully curated living space with expansive gathering areas, oversized windows, and seamless indoor-outdoor flow. The heart of the home is a stunning chef’s kitchen with an oversized island, luxury appliances, walk-in pantry, custom cabinetry, and an adjoining breakfast area opening to a covered rear porch. The spacious great room, formal dining room, and thoughtfully designed entertaining spaces create the perfect setting for hosting both large gatherings and intimate evenings at home.

 The upper level offers a private owner’s retreat complete with dual dressing closets and a spa-inspired bath featuring a soaking tub, oversized shower, and refined designer finishes. Additional 3 en-suite bedrooms provide exceptional comfort and privacy.

 The finished lower level is designed for recreation and wellness, featuring a large rec room, guest suite, exercise room, and abundant storage.

 A unique opportunity to personalize select finishes and secure a truly unique Dwell custom home.
#MDMC2235776

BETHESDA

5901 MELVERN DRIVE

5 Beds

5 Baths

5,725 Sq.Ft.

$2,595,000

MLS#: MDMC2235776

New on site 1 day ago
Build your new luxury home with Whitehall Building & Company! Tailored to your specifications, with 9 month build cycle. Flexible design / build approach with a guaranteed delivery date, and a fixed price contract. We listen, we design, and then we build. See website for additional information. Our standard is anything but, creating elegantly appointed spaces for today's discerning buyers. Timeless finishes, modern proportions - all designed to elevate your everyday. 


True gourmands’ kitchen. Palatial primary suite with spa- inspired bathroom, walk- in closets. Up to six en suite bedrooms across all three levels. Wide plank flooring throughout. Side entry two car garage, optional attached two car garage for up to four protected spaces . Over 6,400 square feet on a 2.5 acre lot! Attached plans (as shown) can be adapted to add a screened porch, additional garage bays, optional finished spaces in lower level. 


See photos for examples of recently completed home - both interior finishes and elevations. Other plans available. Large, lush lot - your new property allows for abundant outdoor spaces. A short stroll to Glen Hills Park, with tennis courts, playground. Convenient to all of MoCo and DC. Adjacent to Lakewood Country Club. Convenient sport, cultural, entertaining, shopping, dining options abound. See photos for examples of recently completed homes - both interior finishes and elevations - options abound. Preferred lender offering $10,000 credit on Construction Perm loan. Call agent for additional information.
#MDMC2258216

ROCKVILLE

12900 CIRCLE DRIVE

6 Beds

6 Baths

6,409 Sq.Ft.

$2,595,000

MLS#: MDMC2258216

New construction by Bethesda Homes in the sought-after Wyngate neighborhood! Designed by Chris Lapp Architects, this exceptional residence offers an expansive, thoughtfully planned layout across four beautifully finished levels. A welcoming front porch, Hardie plank siding, and handsome stone-to-grade accents create timeless curb appeal, while sophisticated interiors feature white oak flooring, custom millwork, and architectural details throughout. 

The main level is designed for effortless everyday living and entertaining. At its heart is a gourmet kitchen equipped with a professional appliance suite, including two dishwashers, a Wolf gas range and Sub-Zero refrigerator. The kitchen opens to a spacious family room with a gas fireplace and beautifully detailed beamed and coffered ceilings. A gracious dining room provides an inviting setting for more formal occasions, while a welcome entry foyer, convenient scullery off the kitchen, and mudroom with custom built-ins add both style and functionality. 

Upstairs, the luxurious primary suite features two walk-in closets and a spa-inspired bath with a freestanding soaking tub. Three additional bedrooms, two full baths, and a well-appointed laundry room with cabinetry and a utility sink complete the second level. The versatile third-floor loft offers a private living space, sixth bedroom, and full bath—ideal for working from home, hosting guests, or creating a separate retreat. 

The finished lower level provides even more living space with a large recreation room and bar, dedicated exercise room, fifth bedroom, and full bath. 

Outdoor living is equally inviting, with a covered rear porch with stone fireplace, and a stone patio offering the perfect setting for relaxing or entertaining. High-performance features include a high-efficiency two-zone HVAC system, 75-gallon gas water heater, and hardwired alarm system. 

Ideally located close to NIH, downtown Bethesda, neighborhood parks, and major commuter routes, 5900 Sonoma Road delivers the space and craftsmanship of a custom new home in one of Bethesda’s favorite neighborhoods.
#MDMC2257466

BETHESDA

5900 SONOMA ROAD

6 Beds

5 Baths

5,830 Sq.Ft.

$2,579,000

MLS#: MDMC2257466

Luxury Meets Innovation: A Home Like No Other in Wildwood Manor.  Welcome to an unparalleled luxury home, masterfully crafted offering 6,000 square feet of sophisticated living space with an elevator.  This 7 bedroom, 6.5 bath residence embodies elegance at every turn, boasting custom finishes, cutting-edge technology, and an attention to detail that sets it apart.  As you step inside, a sun-drenched open floor plan welcomes you with soaring ceilings, exquisite millwork, and wide-plank hardwood flooring. The grand foyer leads into a main level designed for both intimate gatherings and large-scale entertaining. At the heart of the home, the chef’s kitchen is a vision of culinary excellence, where a striking marble island and countertops set the tone. Every detail has been meticulously curated, from the custom cabinetry to the professional-grade Subzero and Wolf appliances. A butler’s pantry and walk-in pantry provide additional prep space, a wine fridge, and custom storage.  Adjacent to the kitchen, the family room offers a seamless blend of style and comfort. A sleek gas fireplace, set against a custom stone accent wall, creates an inviting focal point. Floor-to-ceiling glass doors lead to a spacious Trex deck, perfect for entertaining.  Beyond the kitchen and family room, the living and dining areas exude warmth and sophistication, enhanced by custom lighting, coffered ceilings, and walls of windows that frame the beautifully manicured grounds. A statement powder room near the living spaces adds a touch of luxury, featuring a brass wall-controlled faucet that gracefully pours into a mother-of-pearl sink, creating a moment of artistry in everyday living.  Upstairs, the second floor is a sanctuary of comfort, with 4 ensuite bedrooms, each designed with finely finished bathrooms, custom walk-in closets, and abundant natural light. The primary suite is a showpiece of luxury, boasting a marble-clad bathroom with dual vanities, and a large dressing room with bespoke built-ins provides both function and indulgence.  Descending to the lower level, the home continues to impress with a fully finished space offering endless possibilities. Two additional bedrooms and a full bath provide private accommodations, while a versatile office or gym caters to both work and wellness. The expansive recreation area, with potential for a bar, opens to a covered veranda and lush greenspace, creating an effortless indoor-outdoor flow.  Enhancing both accessibility and convenience, an Inclinator passenger elevator provides seamless access to all three levels, ensuring ease of movement for every stage of life. Whether transporting luggage or simply enjoying the effortless flow between floors, this feature adds unmatched comfort and sophistication.  State-of-the-art home automation enhances every aspect of this residence, ensuring that luxury meets modern convenience. A 3 zone Carrier Infinity Series HVAC system provides personalized climate control, while a comprehensive security system with video surveillance delivers peace of mind. A Generac whole-house generator ensures uninterrupted comfort in any circumstance.  Even the garage has been designed with innovation in mind. A subterranean car lift allows for discreet, secure storage, offering the ability to park 2 cars on the entry level while lowering a third vehicle below grade. This rare and remarkable feature is perfect for car enthusiasts or those who appreciate smart, sophisticated storage solutions.  Wildwood Manor is a vibrant, close-knit community with annual events and more.  Enjoy summers at the newly renovated Wildwood Manor Pool, a hub for social gatherings, swim team events, and relaxing summer days.  The location couldn’t be more convenient, just steps away from Wildwood Shopping Center, and easy access to I-495, I-270, Grosvenor Metro Station, and more.  Schedule your private tour today and experience this masterpiece for yourself.
#MDMC2166158

BETHESDA

6025 AVON DRIVE

7 Beds

6 Baths

5,626 Sq.Ft.

$2,549,000

MLS#: MDMC2166158

Thoughtfully reimagined and fully gutted and renovated in 2023, this 5-bedroom, 3.5-bath Greenwich Forest home pairs timeless character with exceptional craftsmanship and modern living. No detail was overlooked, with Pella windows throughout and a carefully curated collection of designer finishes and fixtures from Rejuvenation, Visual Comfort and The Shade Store.

A welcoming front porch sets the tone, offering the perfect spot for morning coffee or an evening glass of wine. Inside, light-filled living and entertaining spaces flow effortlessly, anchored by a beautifully appointed kitchen with a luxury Viking and Bertazzoni appliance package. Five bedrooms provide plenty of flexibility for family, guests and home offices, while the home's extensive renovation offers the peace of mind and convenience of updated systems throughout.

Outside, enjoy a fenced yard, professional landscaping and irrigation, while the attached garage is equipped with two Tesla chargers (one inside and one outside). Ideally located within walking distance of downtown Bethesda, Bethesda Row, restaurants, shops, parks and Metro, 5602 York Lane offers the rare combination of character, sophisticated design, thoughtful craftsmanship and true turnkey living in the heart of Bethesda.
#MDMC2250412

BETHESDA

5602 YORK LANE

5 Beds

3 Baths

3,490 Sq.Ft.

$2,525,000

MLS#: MDMC2250412

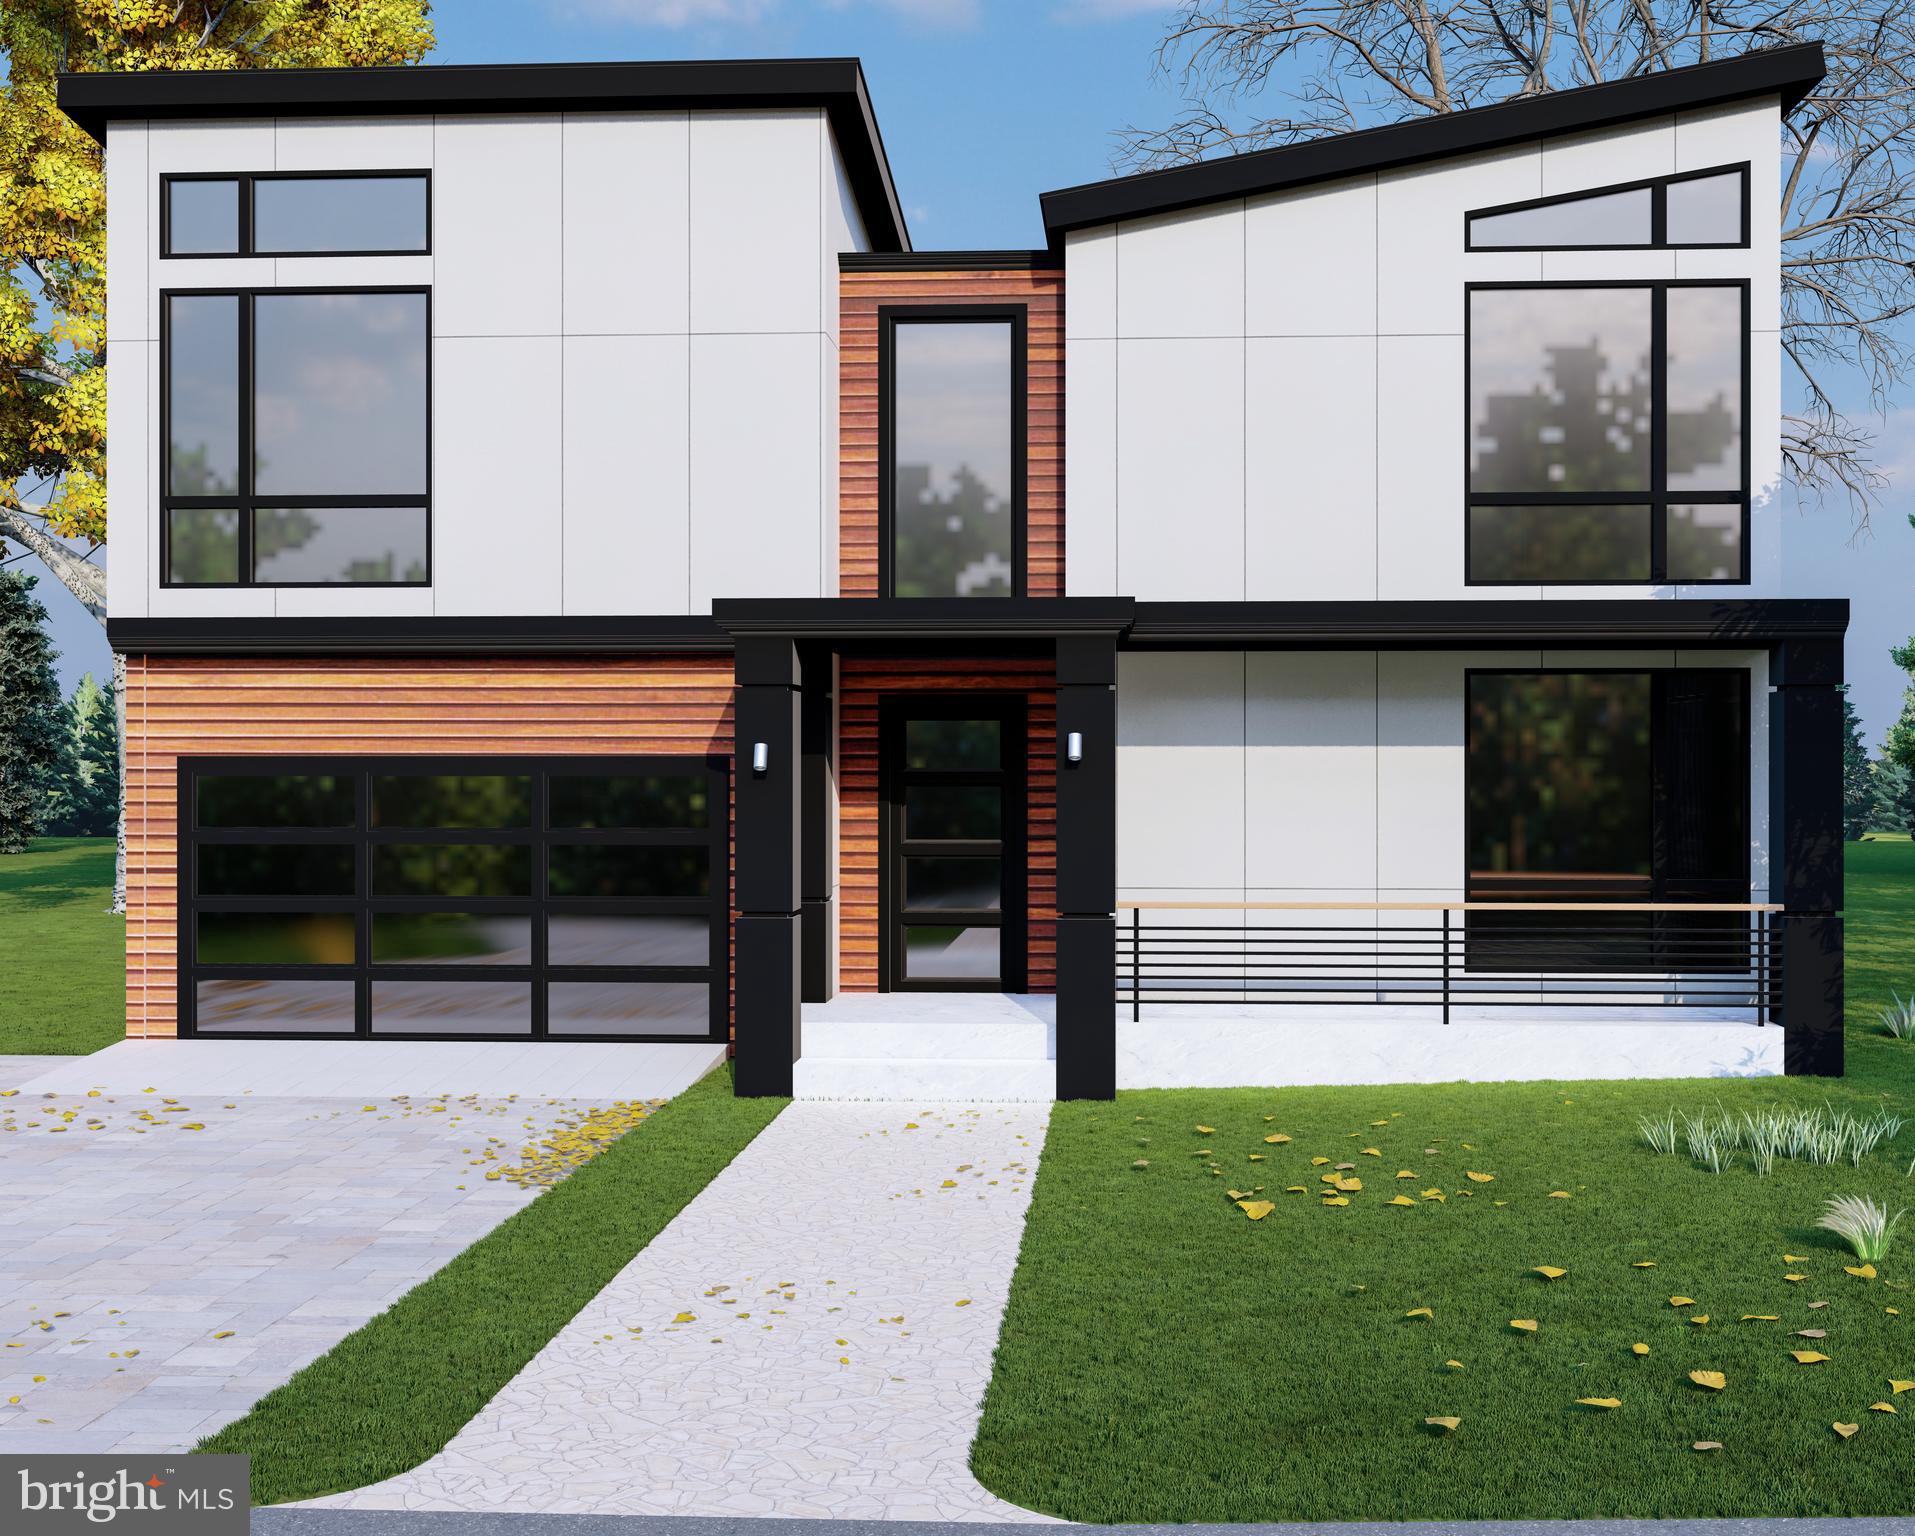
Welcome to an extraordinary custom residence slated for delivery in Summer 2026, offering a rare opportunity to bring your vision of the perfect home to life. This upcoming new build allows buyers to personalize finishes, features, and design elements, creating a luxury residence tailored to their lifestyle and preferences.

Designed with both elegance and functionality in mind, the home will feature soaring ten-foot ceilings, recessed lighting, and engineered hardwood flooring throughout. At the heart of the home, the gourmet kitchen is planned with premium appliances, quartz countertops, an expansive center island, and a spacious walk-in pantry. The open-concept design also provides the flexibility to incorporate custom features such as a wet bar and dedicated wine storage, making the space ideal for entertaining.

Thoughtfully designed for comfort and privacy, each bedroom is accompanied by its own full bathroom. The primary suite is envisioned as a spa-inspired retreat, with opportunities to select luxury finishes and upgrades that reflect your personal style.

Built with quality, efficiency, and longevity in mind, the home is planned to include a high-efficiency ventilation system, your choice of advanced gas or electric furnaces, a durable fifty-year architectural shingle roof, and insulated aluminum-and-glass garage doors.

Outdoor living can be customized to suit your needs, with plans for a rear stone patio and walkout balcony that create inviting spaces for relaxation and entertaining. Additional options, including fireplaces and a full walkout basement, provide even more opportunities to personalize the home.

An exceptional opportunity to collaborate in the creation of a luxury residence, this custom home offers the rare ability to make your selections and craft a living experience uniquely your own.
#MDMC2237166

POTOMAC

7727 FONTAINE STREET

6 Beds

6 Baths

N/A

$2,500,000

MLS#: MDMC2237166

Live like you are on vacation! Not your cookie cutter new home! Truly special and elegant home with wonderful woodwork, box and crown molding, coffered ceilings,  solid wood doors and too many custom details to list, flooded with light! Rarely available 5+ bedrooms up and a huge bonus playroom/hangout space on the bedroom level adjoining a bedroom. Wonderful modern design. Backyard oasis with half salt water pool with stone tile surround, waterfall spa, patio and deck. Possible elevator location. 2 gas fireplaces! Amazing value for 9,200 sq feet of luxurious newer construction in luxmanor. No Expense Spared. Premium Grade Energy Efficient PELLA Windows, Dual Zone High-efficiency HVAC, sound system, recessed lighting, Ten ft ceilings. Designer Chef's Kitchen with stone countertops, Thermador Appliances, breakfast room, mud room. Superb primary suite with spa-like primary bath with soaking tub, large shower with multiple shower heads, WC. Wood floors on main and upper levels. Huge walkout lower level with kitchenette and separate entrance, bedroom, full bath, exercise room, perfect for au pair, in-law suite or possible short term rental. Shopping and Dining at your door! Walk to Wildwood shopping and dining district! Minutes from Downtown Bethesda, Pike & Rose, Strathmore Arts Center,I-270 corridor & I-495.
#MDMC2255410

NORTH BETHESDA

11000 LUXMANOR ROAD

6 Beds

6 Baths

9,200 Sq.Ft.

$2,500,000

MLS#: MDMC2255410

NEW TO MARKET! Exceptional space, a private pool and a beautiful parkland setting in the heart of Chevy Chase. 4902 Derussey Parkway offers more than 8,000 square feet of finished living space with six bedrooms, main- and upper-level primary suites, two home offices and a fully finished walkout lower level. The backyard feels remarkably private, with two decks overlooking the pool and mature trees, plus direct access through the rear gate to nearby trails, the Capital Crescent Trail and Norwood Park. Downtown Bethesda, Friendship Heights and METRO are all within easy walking distance.

Rebuilt in 2006, the home offers tremendous flexibility for the way you want to live today and in the future. The main-level primary suite provides an option for one-level or multigenerational living, while the expansive upper-level primary suite includes a fireplace, sitting area and exceptional closet space. Additional rooms can easily function as bedrooms, offices, dens or guest spaces.

The fully finished walkout lower level significantly expands the home’s living and entertaining space, with generous recreation and gathering areas, and additional flex space ideal for a gym or home theater plus a bedroom suite. With full access to the outdoors, it also offers excellent flexibility for guests, extended family or simply additional space to spread out.

Move in and enjoy the home as it is, or personalize it over time. Virtually reimagined photos illustrate how select spaces and the exterior could be updated to create a more classic Chevy Chase aesthetic. With exceptional square footage for the price, a pool, parkland views and a highly adaptable floor plan, this is a rare opportunity in 20815.

Below-market seller financing may be available; contact the listing agent for terms and details.
#MDMC2257106

CHEVY CHASE

4902 DERUSSEY PARKWAY

6 Beds

6 Baths

9,200 Sq.Ft.

$2,499,500

MLS#: MDMC2257106

Beautifully appointed custom-built home by Castlewood Builders, completed in 2019, offering approximately 4,487 square feet of finished living space on three levels. This exceptional five-bedroom, four-full-bath home with a powder room combines sophisticated design with comfortable everyday living. The main level features a welcoming living room, elegant dining room with coffered ceiling, spacious family room with a dual-sided gas fireplace, and a gourmet kitchen with a large island, eat-in area, premium JennAir and Bosch appliances, custom cabinetry, paneled refrigerator, pantry, mudroom, and convenient bar area. The upper level offers a luxurious primary suite with two walk-in closets and a beautifully appointed ensuite bath, three additional bedrooms, a hall bath, and laundry. The finished lower level provides additional flexible living space, including a recreation area and exercise room, along with ample storage and utility space. Hardwood floors, new lower-level carpeting, recessed lighting, two HVAC zones, and an alarm system add to the home's comfort and functionality. Outside, professionally landscaped grounds, a flagstone front walkway and portico, two-car garage, fenced rear yard, and expansive flagstone patio with hardscape fire pit create an inviting setting for relaxing and entertaining. Ideally situated on an approximately 8,400-square-foot, flat lot, this exceptional Bethesda residence offers quality construction, thoughtful design, and move-in-ready appeal.
#MDMC2254840

BETHESDA

5627 KNOLLWOOD ROAD

5 Beds

4 Baths

4,267 Sq.Ft.

$2,495,000

MLS#: MDMC2254840

6501 Poplar Avenue presents a rare opportunity to acquire a 5.17-acre parcel in the heart of Takoma Park, just 0.5 miles from the Washington, DC border. Currently utilized as a senior daycare facility, the existing buildings have also been used as a school and apartments. While interior rehabilitation is needed, the property is one of the largest  parcels in the immediate area and is zoned R-60 (Single-Family Detached), offering significant long-term value for a developer evaluating subdivision, assemblage, or future entitlement strategies. 

With immediate proximity to Metro, major commuter routes, retail amenities, and highly regarded Montgomery County schools, this site combines scale, location, and zoning fundamentals that are increasingly difficult to replicate inside the Capital Beltway.

All information is compiled from sources deemed reliable. Buyers are encouraged to conduct their own independent due diligence, inspections, and consultations with professional advisors.
#MDMC2253570

TAKOMA PARK

6501 POPLAR AVENUE

None Beds

None Baths

5.17 acres

$2,495,000

MLS#: MDMC2253570

1 ... 7 8 9 10 11 ... 169

properties found. properties found. Page of .

Send a message

Message successfully sent.

Your message

What is 3 + 4 ?

Reason for contacting?

I agree to receive email communication and understand I can unsubscribe at any time.

I agree to be contacted by Charis Realty Group - Christine Issler, Broker via call, email, and text for real estate services. To opt out, you can reply 'stop' at any time or reply 'help' for assistance. You can also click the unsubscribe link in the emails. Message and data rates may apply. Message frequency may vary. Privacy Policy

Sign Out

Virtual Assistant

Would you like to take the next step with this property? We can help you schedule a showing or virtual tour, or send you more details.

Yes, I would like more information.

Thank You for Your Reply, One of Our Agents will contact you as soon as possible

No, maybe later.

Thank you, you can always contact me via email, phone number or through the contact form.

Realhub AI

Lucy - Your AI-Powered Realtor

Update Your Temporary Password

Personalize your search

Enter your email and we'll notify you immediately when new listings match what you're looking for.

or enter email address

Already have an account ? Login here

Continue your home search

I agree to receive communications and understand I can unsubscribe at any time.

I agree to be contacted by Charis Realty Group - Christine Issler, Broker via call, email, and text for real estate services. To opt out, you can reply 'stop' at any time or reply 'help' for assistance. You can also click the unsubscribe link in the emails. Message and data rates may apply. Message frequency may vary. Privacy Policy

Already have an account ? Login here

We use cookies

We use cookies primarily for analytics to enhance your experience. By accepting, you agree to our use of these cookies. You can manage your preferences or learn more about our cookies policy.