One of the most popular communities provided by {{page_data.agentName}}

CATONSVILLE

One of the most popular communities provided by Charis Realty Group

CATONSVILLE

About CATONSVILLE

Discover Catonsville, MD Real Estate

Welcome to Catonsville, Maryland — Life is Great in 21228!

Known affectionately as "Music City, Maryland," Catonsville is a charming, tree-lined community that serves as the western gateway to Baltimore County. With its iconic historic architecture, a thriving local arts scene, and a deep-seated sense of community pride, Catonsville offers the perfect "streetcar suburb" atmosphere. Whether you are looking for a walkable historic district or a quiet neighborhood tucked near a state park, Catonsville provides a timeless and welcoming place to call home. 

Why Choose Catonsville, MD for Your Next Home?

Catonsville is celebrated for its unique character and "small-town" feel within a major metropolitan area. It is a community where neighbors know each other by name, local businesses thrive on Frederick Road, and the beauty of the Patapsco Valley is just minutes away. It is an ideal destination for those who appreciate history, education, and an active, community-focused lifestyle. 

Top Features of Catonsville Real Estate

  • Architectural Diversity: Discover a stunning array of Victorian manors, colonial-style houses, and cozy Craftsman bungalows. 
  • Historic "Music City" Charm: Well-preserved homes in the Frederick Road Historic District with unique vintage details. 
  • Large, Mature Lots: Neighborhoods characterized by deep yards, towering oak trees, and wide, sidewalk-lined streets.
  • Modern Convenience: Updated historic properties and newer suburban developments that offer modern amenities in a classic setting. 

Benefits of Living in Catonsville

1. "Music City, Maryland" Culture

Catonsville earned its nickname thanks to its high concentration of musical instrument shops and venues. Residents enjoy live performances at the Lurman Woodland Theatre, the annual Catonsville Arts & Crafts Festival, and the legendary 4th of July Parade, which is widely considered one of the best in the state. 

2. A Hub for Innovation & Education

Home to the University of Maryland, Baltimore County (UMBC), Catonsville has a distinct "college town" energy. Families benefit from the highly-rated Baltimore County Public School system, and the presence of CCBC Catonsville ensures that educational and cultural opportunities are always within reach. 

3. Unrivaled Access to Nature

If you love the outdoors, Catonsville is your sanctuary.

  • Patapsco Valley State Park: Bordering the town, it offers over 16,000 acres for hiking, mountain biking, fishing, and picnicking. 
  • The Trolley Trail: A scenic, paved path following an old streetcar line, perfect for a walk or bike ride to neighboring Ellicott City. 
  • Benjamin Banneker Historical Park: Explore 142 acres of trails and a museum dedicated to the famous colonial scientist who called Catonsville home. 

4. A Walkable, Vibrant Downtown

Frederick Road serves as the heart of the community, featuring a delightful mix of:

  • Locally Owned Eateries: From the classic comfort of Doozy’s Diner to the trendy vibes of State Fare. 
  • Eclectic Shops: Independent boutiques, antique stores, and, of course, world-class music shops. 
  • Community Gathering Spots: Cozy coffee shops and the popular Catonsville Sunday Farmers Market. 

5. Strategic Location & Connectivity

Catonsville offers a "goldilocks" location for commuters.

  • Perfectly Positioned: Located right at the junction of I-695 and I-95. 
  • Easy Access: Reach Downtown Baltimore in 15 minutes and Washington, D.C. in under 45 minutes. 
  • Proximity to BWI: Only 10 minutes away from the airport, making travel a breeze.

Explore Available Properties

Catonsville, MD real estate offers a rich variety of homes for every lifestyle: 

  • Stately Victorians with wraparound porches.
  • Single-Family Homes in quiet, established neighborhoods. 
  • Modern Townhomes near the University and shopping hubs. 
  • Charming Bungalows perfect for first-time buyers.

Invest in Catonsville, MD Real Estate Today

With a remarkably stable housing market and a reputation as one of the most desirable communities in the Baltimore Metro area, Catonsville is a smart choice for long-term value and an exceptional quality of life.

Ready to find your home in Music City? Contact a local expert on the Charis Realty Group team for personalized guidance and the latest market insights! 
One of the most popular communities provided by Charis Realty Group
27
# of Listings
3
Avg # of Bedrooms
$255
Avg. $ / Sq.Ft.
$509,848
Med. List Price

Browse CATONSVILLE Real Estate Listings

27 Properties Found. Page 1 of 2.

New on site 1 day ago
Welcome to 124 Moon Cradle Lane, a beautifully appointed stone-front home tucked away on a quiet cul-de-sac in one of Catonsville's most desirable locations. Perfectly positioned between the charm of Historic Ellicott City and the vibrant shops and restaurants of Main Street Catonsville, this exceptional home also offers the rare convenience of being within walking distance of Patapsco State Park, providing endless opportunities for hiking, biking, and outdoor recreation. Built by Richmond American in 2014, this impressive  residence offers nearly 5,000 square feet of thoughtfully designed living space across three finished levels. The inviting front porch provides a warm welcome and sets the tone for the quality craftsmanship found throughout. Inside, rich hardwood flooring flows through the foyer, formal living room, dining room, kitchen, and sunny breakfast area. The gourmet kitchen is designed to impress, showcasing rich wood cabinetry, granite countertops, stainless steel appliances, including a five-burner gas cooktop and double wall ovens, and abundant workspace. The adjoining breakfast area is filled with natural light and opens to a low-maintenance deck—ideal for morning coffee, outdoor dining, or simply relaxing. The spacious family room off the kitchen features a striking gas fireplace with a beautiful stone hearth, creating the perfect gathering space for everyday living and entertaining.  One of the home's standout features is its incredibly versatile floor plan, making it ideal for multigenerational living, including a private main-level bedroom and full bath providing flexibility for guests, extended family, or a home office.  Upstairs, you'll find four generously sized bedrooms, three full bathrooms, and an expansive bonus space perfect as a second family room, homework area, playroom, or craft room. The luxurious primary suite serves as a private retreat with two walk-in closets and a spa-inspired bath featuring a soaking tub, separate shower, and double vanity. The second bedroom enjoys its own ensuite bath with a walk-in shower, while the third and fourth bedrooms each offer walk-in closets and share a Jack-and-Jill bath. The finished walkout lower level expands the home's living space with a large recreation room, sixth bedroom, full bathroom, and abundant storage—providing endless possibilities for entertaining, overnight guests, a home gym, or additional multigenerational living space. This is a rare opportunity to own a beautifully maintained home that offers exceptional space, flexibility, and an outstanding lifestyle in one of the area's most sought-after communities that combines peaceful cul-de-sac living with convenient access to parks, dining, shopping, commuter routes, and everything Catonsville has to offer.
#MDBC2168314

CATONSVILLE

124 MOON CRADLE LANE

6 Beds

5 Baths

4,880 Sq.Ft.

$1,099,000

MLS#: MDBC2168314

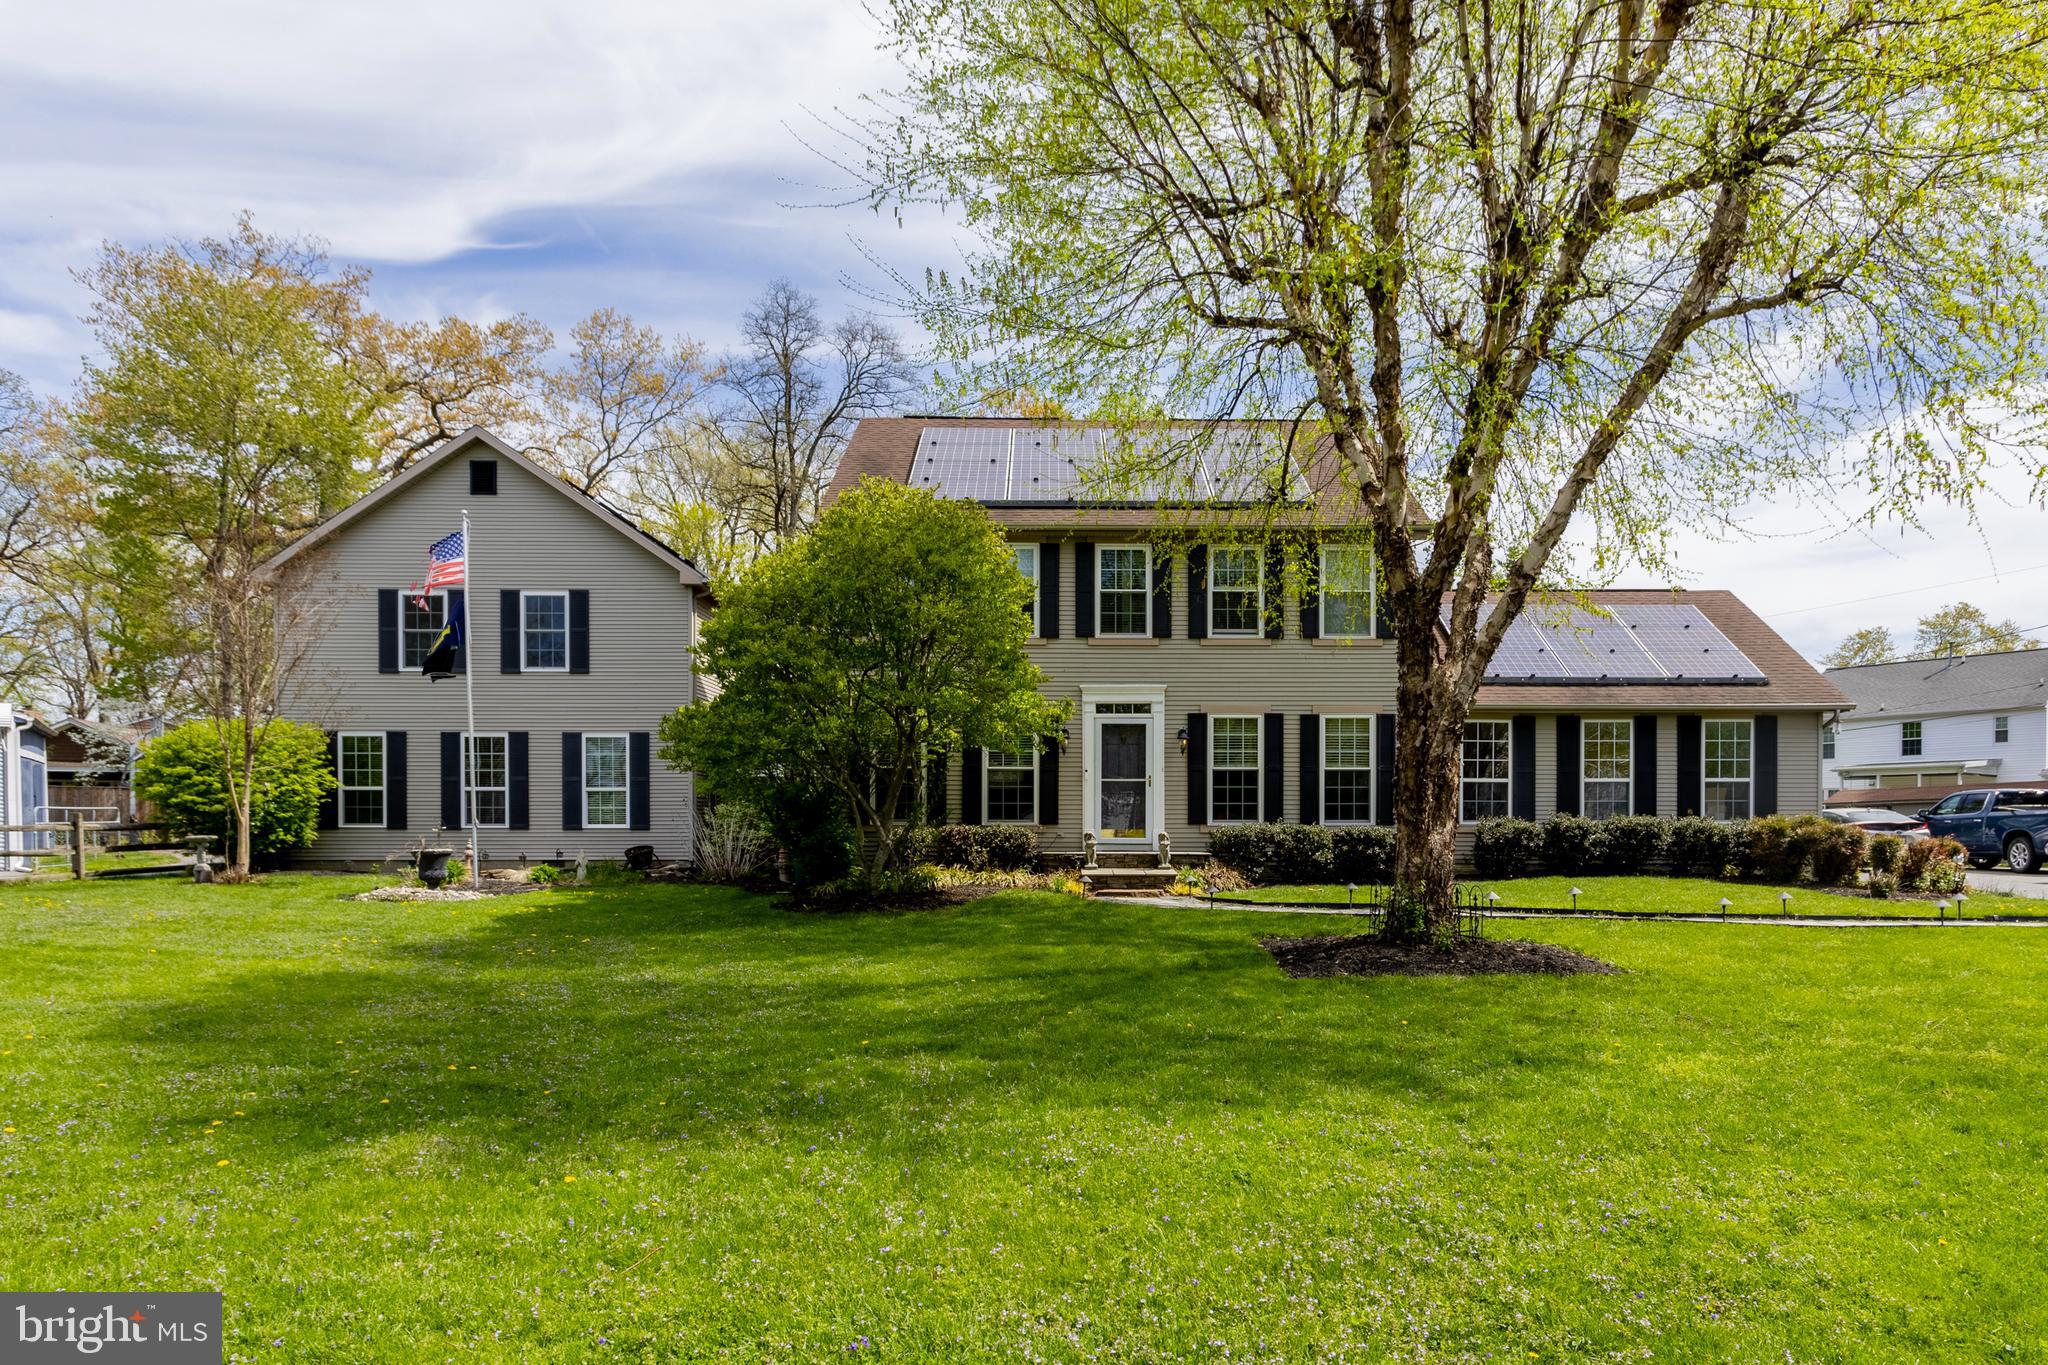
This is the one you've been waiting for! Set on a .76-acre lot, this expansive Colonial offers exceptional space and versatility! The main home features a large dining room with wood floors, a modern kitchen with stainless steel appliances and granite countertops, and a huge living room with a pellet stove. Enjoy additional living space in the family room with a gas fireplace, plus a convenient main-level laundry and full bath. The upper level boasts a spacious primary suite with walk-in closet and en-suite bath, along with three generously sized bedrooms and a hall bath. The partially finished lower level includes a rec room, den, and abundant storage. Need more space? A standout feature is the 2-story in-law/guest house addition with its own kitchen, living areas, bedrooms, and baths—perfect for extended family or guests. Step outside to decks, a hot tub, and plenty of room to relax or entertain. Additional highlights include an oversized 2-car garage, four sheds (including a boat-sized shed), and solar panels for energy efficiency. A truly versatile property with exceptional space and amenities.
#MDBC2159626

CATONSVILLE

2203 ROCKWELL AVENUE

6 Beds

5 Baths

3,608 Sq.Ft.

$965,000

MLS#: MDBC2159626

New on site today
Location, Location, Location! This to-be-built home is located in the heart of Catonsville on a no-thru street, just steps from favorite local spots like Opies, Scittino’s, Caffe Di Roma, and the trails of the Catonsville Community Park. Work with a local Builder with over 35 years of experience! Modern amenities abound! Enjoy entertaining in your spacious gourmet kitchen with large 9’ island, stainless steel appliances, stone countertops, and walk-in pantry. Modern comforts such as a drop zone, covered front porch, open foyer, gas fireplace, and luxury vinyl plank floors are just a few of the enhanced living conveniences. Ascend the gleaming staircase to your upstairs retreat. Your substantial primary bedroom boasts an oversized walk-in closet and a spacious custom bathroom with stone countertops and large walk-in shower. Three ample secondary bedrooms, a large hall bathroom, pocket office and bedroom level laundry complete the retreat. Don’t miss the 2 car garage with ample room for additional storage. The full basement can be finished to your liking as well! This is your opportunity to own a brand new home on a level lot in Catonsville! Don’t miss it! Call today to start customizing this home to fit your needs! *Renderings/photos are for marketing purposes only. See the attached spec sheet for all standard inclusions. Selections to be made by Purchaser with help from the Builder. Contact for more details. Recent build photos can be seen on the Builder's website.*
#MDBC2168712

CATONSVILLE

OAKDALE AVE

4 Beds

2 Baths

2,048 Sq.Ft.

$749,999

MLS#: MDBC2168712

Tucked into a picturesque setting in the heart of Catonsville, this sprawling ranch-style home at 2214 Arapahoe offers exceptional space, versatility, and timeless comfort. Lush landscaping and inviting hardscape create stunning curb appeal, while the side-load two-car garage and expansive layout set the tone for easy everyday living.

Inside, the open-concept floorplan is filled with natural light and thoughtfully designed spaces, including a spacious great room, sun room overlooking the park-like backyard, craft room, laundry room, and convenient main-level powder room. The updated kitchen is beautifully appointed with rich wood cabinetry, granite countertops, stainless steel appliances, and generous prep and gathering space perfect for entertaining.

The main-level primary suite provides a private retreat with an updated bath, while two additional bedrooms and a full hall bath complete the main level. Step outside to the deck and enjoy peaceful backyard views surrounded by mature greenery.

The fully finished walk-out lower level offers incredible flexibility with a full in-law kitchen, expansive family room, three additional bedrooms, a full bath, abundant storage, and sun-filled spaces with full-size windows and direct backyard access — ideal for multi-generational living, guest accommodations, recreation, home office use, or extended entertaining.

Perfectly positioned just minutes from the shops, dining, and historic charm of Ellicott City and Catonsville, this home also offers convenient commuter access to I-695 and nearby outdoor recreation along the Trolley Trail. A rare opportunity to enjoy spacious single-level living with exceptional flexibility in one of the area’s most desirable locations.
#MDBC2164082

CATONSVILLE

2214 ARAPAHOE AVENUE

6 Beds

3 Baths

3,841 Sq.Ft.

$725,000

MLS#: MDBC2164082

A rare find in Catonsville, this charming home on 2 acres backing to Banneker park land is truly a dream location.  The house has been almost completely renovated in 2026 with a completely new kitchen (new cabinets, new counters, new appliances, new flooring).  The main level has one bedroom, one full bath (also completely renovated this year), a separate dining room, a bonus room (office/play area whatever you need it for) and a large living room with fireplace.  Going up the stairs you will find 3 large bedrooms and a completely new full bath with double counters and large tub/shower combination.  There is a large landing space that might make a great reading nook, or homework area etc.  On the fully finished lower level, there is another bedroom, family room space, another bonus space that has so many possibilities (kitchenette, office, studio, workout space-- the sky's the limit on what you can do with this space.  Outside, there is a cellar space that offers great storage and an outside door for access.  It is full height (no need to stoop to enter) In addition there is an oversized 2 car garage that will fit all of your storage needs for lawn equipment and maybe a workshop too. Even the roof has been updated, it's new as of 2020.   Imagine all of this living space and then imagine that it is on a 2 acre lot that backs to the park.  Peaceful and beautiful and private.  You can't get much better than this one. Professional photos are on the way.  What a great place to call HOME!
#MDBC2166934

CATONSVILLE

2524 OLD FREDERICK ROAD

5 Beds

2 Baths

2,328 Sq.Ft.

$689,900

MLS#: MDBC2166934

New on site 1 day ago
Tucked on more than a third of an acre in one of Catonsville's most established neighborhoods, this beautifully updated 1952 brick cottage offers the rare combination of classic craftsmanship, thoughtful modern updates, and true one-of-a-kind character. With three finished levels, four bedrooms, three and a half baths, and an unusually generous footprint of outdoor living space, this is a home built for gathering, entertaining, and settling in for the long haul.

Step inside to gleaming hardwood floors that carry throughout the entire home. The living room centers around a wood-burning fireplace with a classic brick surround, while the adjoining dining room impresses with a custom built-in cabinet showcasing seeded glass doors. The main level primary suite doesn’t disappoint with a luxury bath complete with walk-in oversized shower with built in seat, river rock floor and spa-like appointments, making one level living easy and convenient.

Upstairs you’ll find three generous bedrooms, all with natural wood finish doors and a matching barn door add warmth and craftsman-style character found in few homes on the market today. The kitchen has been outfitted with classically detailed terra cotta tiles, custom cabinetry offering extra storage and pull-out drawers in the pantry, plus a new oven and stove that can be easily converted to gas for the next owner's convenience. A large family room off the kitchen opens the home up further, featuring a half bath, generous closets, and oversized picture windows that flood the space with natural light and frame the private backyard beyond.

Upstairs, the main bedroom opens to its own charming Romeo and Juliet balcony, a lovely spot for morning coffee or evening air. The upstairs bathroom is elegantly appointed with luxuriously heated floors. Clever extra storage runs the length of the home in the dormers, and a whole-house fan keeps the upper level comfortable year-round.

The walk-out lower level adds even more everyday function, with a large laundry area, abundant storage, and a bonus room with built-in shelving that's ready to become a home office, gym, or media room. Outside, a partially covered wraparound deck with ceiling fans and low-maintenance composite decking overlooks a stone patio, with additional storage tucked beneath the deck and in the included storage shed. A picnic table and potting table will convey with the home, ready for the next owner to enjoy from day one. Car enthusiasts and hobbyists will love the attached three-car garage plus an extra carport and side parking pad, along with a dedicated workshop and tool room for projects big and small. Zoned for Westchester Elementary, Catonsville Middle, and Catonsville High School, this address puts residents close to Catonsville's shops, restaurants, and parks while offering the peaceful feel of a quiet residential street. Homes with this level of character, space, and thoughtful updates rarely last long. Schedule your showing today.
#MDBC2167756

CATONSVILLE

223 EDRIDGE WAY

4 Beds

3 Baths

2,768 Sq.Ft.

$665,000

MLS#: MDBC2167756

New on site 1 day ago
Welcome to 36 Wade Avenue, a beautifully updated detached home in the heart of Catonsville offering space, style, and a highly desirable layout. The main level features a bright living room, dining area, and a stunning new chef’s kitchen complete with stainless steel appliances, plus a convenient half bath for guests. Also on the main level is the spacious primary suite featuring a walk-in closet and private en suite bath. Upstairs, you’ll find three generously sized bedrooms and a full hall bath, providing plenty of room for family, guests, or home office space. The finished lower level adds even more living space with a comfortable family room, an additional bedroom, and a full bath which is ideal for guests, recreation, or multigenerational living. Step outside to a large deck overlooking the huge backyard, perfect for entertaining, relaxing, or enjoying outdoor activities. Major updates include a new roof, new HVAC system, new water heater, and beautifully updated bathrooms throughout. Located in sought after Catonsville, this home offers convenient access to local shops, restaurants, parks, and community events, with nearby access to I-695, Route 40, and I-95 for an easy commute. Enjoy all the charm of Catonsville living with its tree-lined streets, vibrant downtown, and close proximity to Patapsco Valley State Park.
#MDBC2169176

CATONSVILLE

36 WADE AVENUE

5 Beds

3 Baths

1,439 Sq.Ft.

$575,000

MLS#: MDBC2169176

Nestled in the serene community of Woodbridge Valley, this exquisite Colonial-style residence offers a harmonious blend of classic elegance and modern comfort. With its charming brick front and vinyl siding, the home exudes timeless appeal while inviting you into a world of luxury and tranquility. Spanning 1,976 square feet, this thoughtfully designed home features four spacious bedrooms and two and a half bathrooms, providing ample space for relaxation and entertainment. The heart of the home is a beautifully appointed living area that seamlessly flows into the dining space, perfect for hosting gatherings or enjoying quiet evenings with loved ones. The interior boasts a standout feature: a luxurious walk-in shower in the master bathroom, designed to provide a spa-like experience right at home. This exquisite detail enhances the overall ambiance, making daily routines feel indulgent. The basement is a true gem, offering a heated space with walkout stairs and windows that flood the area with natural light. This versatile space can be transformed into a cozy family room, a home gym, or a creative studio, catering to your lifestyle needs. With both interior access and an outside entrance, it provides convenience and flexibility for entertaining or enjoying quiet moments. The property sits on a generous 0.24-acre lot, allowing for outdoor enjoyment and potential landscaping opportunities. The driveway provides ample parking, ensuring that you and your guests feel welcomed and accommodated. This home is not just a residence; it's a lifestyle. The Woodbridge Valley community offers a peaceful retreat while being conveniently located near local amenities, parks, and recreational opportunities. Experience the perfect balance of comfort and sophistication in a home that truly embodies the essence of luxury living. Discover the warmth and charm of this exceptional property, where every detail has been thoughtfully curated to create a sanctuary you will be proud to call home. Embrace the exclusive lifestyle that awaits you in this stunning Colonial residence.
#MDBC2167346

CATONSVILLE

6409 CLIFTON FORGE CIRCLE

4 Beds

2 Baths

1,976 Sq.Ft.

$550,000

MLS#: MDBC2167346

New on site 2 days ago
Corner House brings you your next home on a spacious corner lot! This unique five-level split offers a versatile floor plan with room for everyone. The lower-level bonus room is perfect as a TV room, playroom, home office, or gym.

The impressive kitchen features a bright sunroom bump-out, creating an ideal space for entertaining and everyday living, while beautiful natural oak hardwood floors enhance the main-level living room. Recent updates include a new main water line (2025) and new luxury vinyl plank flooring in the kitchen (2025).

The first upper level offers two spacious bedrooms and a full bath. The second upper level is dedicated to the private primary suite with its own full bath, while the third upper level features a secluded fourth bedroom—perfect for guests, a home office, or additional living space.

Outside, enjoy a level yard on a quiet street, along with an oversized detached one-car garage with electricity. Located in the sought-after Westchester Elementary School district, this home offers a unique layout, thoughtful updates, and a fantastic location.
#MDBC2168856

CATONSVILLE

2109 ARLONNE DRIVE

4 Beds

2 Baths

1,552 Sq.Ft.

$550,000

MLS#: MDBC2168856

**Move-In Ready Colonial in the Desirable Woodbridge Community!** This spacious home offers nearly 2,000 sq. ft. of living space, 4 bedrooms, 3.5 baths, and a fully finished basement. The bright open floor plan features engineered wood flooring, recessed lighting, abundant natural light, and generous living spaces designed for both everyday living and entertaining. The kitchen offers granite countertops, ample cabinetry, and modern appliances, flowing seamlessly into the family room with a cozy fireplace. Upstairs, the spacious primary suite features a walk-in closet and private bath, while the finished lower level provides flexible space for a recreation room, home office, gym, or guest suite. Enjoy outdoor living on the patio, plus the convenience of a two-car garage. **The seller is including a one-year home warranty** for added peace of mind. Schedule your private tour today!
#MDBC2167568

CATONSVILLE

10 IRON BOLT COURT

4 Beds

3 Baths

1,972 Sq.Ft.

$540,000

MLS#: MDBC2167568

Unique Multi OR Single Family in Catonsville!  Configured for Owner Occupied Multi-Family - Could be either a 6 bed | 4 Full Bath | 1 Half Bath Single Family OR (Unit 1) 3 Bed | 2 Full Bath | Full Kitchen (Unit 2) 2 Bed | 1 Full Bath | 1 Half Bath | Full Kitchen (Unit 3) 1 Bed | 1 Full Bath | Efficiency/Kitchenette.  Updated Throughout and Move-In Ready.  Over $180K in Improvements and Additions since Seller purchased Home in 2021.  Front Entry to Unit 1 - Living Room, Dining Room with Chair Rail, LVP flooring Throughout.  Updated Kitchen with Granite Counters, Stainless Appliances, Maple-Finish Casework. Primary with Updated EnSuite Full Bath Featuring Walk-In Shower.  2 Generously Sized, Front Facing Bedrooms.  Updated Hall Full Bath with Dual Vanity and Tub/Shower.  Connected OR Rear Entry to Unit 2 - Living Room open to Updated Kitchen with Granite Counters.  Bedroom One with Updated En Suite Full Bath with Walk-In Shower and Bedroom Two with Updated EnSuite Half Bath. Connected OR separate entry to Unit 3 - Basement Efficiency - Main Room with Kitchenette, Laundry, access to Updated Full Bath with Walk-In Shower, Front Facing Bedroom.  Large, Level Rear Yard with Shed.  Carport Parking and 2 Car Driveway.  Units each have Separate Temperature Control, however Property does NOT have separate meters, rental licensing, or rent data as seller has used as owner occupied/multi-generational family accommodation with no formal leases.  Roof apx 5 yrs, age of Furnace/AC/HWH/Windows believed to be apx 10 yrs.   Easy access to 695 and 70.  Across the Street From Westview Park, .9m from Western Hills Community Park, less than 2m from grocery stores and shopping.
#MDBC2167876

CATONSVILLE

6030 CHESWORTH ROAD

6 Beds

4 Baths

2,472 Sq.Ft.

$540,000

MLS#: MDBC2167876

Completely renovated from top to bottom, this move-in ready Catonsville home truly checks every box.

Offering 4 bedrooms, 3 full baths, and 1 half bath, this home features a highly desirable layout with all four bedrooms on the upper level, including a spacious primary suite with ensuite bath and an additional full hall bathroom.

The main level showcases a bright, open floor plan with LVP flooring throughout and a large open-concept kitchen with modern finishes and Energy Star appliances, including washer and dryer—ideal for both everyday living and entertaining.

The finished lower level with a full bath provides flexible space for a guest suite, home office, gym, or additional living area.

Major system upgrades include a new HVAC system, new water heater, new windows, and a roof with architectural shingles less than 5 years old, offering peace of mind and long-term value.

Enjoy outdoor living with a large porch and deck, private backyard and patio, along with the convenience of a private driveway and detached garage.

Ideally located just minutes from Catonsville’s vibrant downtown, with easy access to shops, restaurants, parks, major commuter routes, and well-regarded schools.

Fully renovated. Functional layout. Prime location.
This one stands out—don’t miss it!
#MDBC2161304

CATONSVILLE

115 SYMINGTON AVENUE

4 Beds

3 Baths

2,900 Sq.Ft.

$524,499

MLS#: MDBC2161304

New on site 1 day ago
Welcome to this beautifully maintained Colonial ideally located just moments from the heart of Catonsville, where you’ll enjoy easy access to the shops, restaurants, coffee houses, parks, and community events along vibrant Frederick Road. Offering over three finished levels, this home blends timeless charm with thoughtful updates and flexible living spaces.

The main level features an inviting floor plan with a spacious family room anchored by a cozy fireplace that opens seamlessly to the updated kitchen, creating the perfect setting for everyday living and entertaining. Formal living and dining spaces, a convenient powder room, and abundant natural light complete the main level.

Upstairs, the generous primary suite offers a private full bath, while two additional bedrooms and another full bath provide comfortable accommodations. The finished lower level expands the home’s versatility with a large recreation room featuring a second fireplace, a full bath, and a flexible room ideal as a potential fourth bedroom, home office, study, exercise room, or guest space.

Outdoor living is equally impressive with a brand-new deck overlooking a newly fenced backyard, perfect for entertaining, pets, or play. Additional highlights include a new storage shed, fully owned solar panels for energy efficiency, and an unbeatable location just minutes from everything that makes Catonsville one of Maryland’s most beloved communities.  Some photos have been virtually staged.

Recent Updates include 
Composite Deck 2022
Fenced Rear Yard 2022
New Amish Built 16 ft Shed 2022
New Windows 2019
New Maytag Washer & Dryer 2019
New Sump Pump with Battery Back Up 2019
Solar Panels (Owned) Installed 2019
EV Charger Hook Up Installed 2019
HVAC Replacement 2018
Roof Replacement 2018
Appliances 2018
#MDBC2165638

CATONSVILLE

102 BISHOPS LANE

4 Beds

3 Baths

2,334 Sq.Ft.

$515,000

MLS#: MDBC2165638

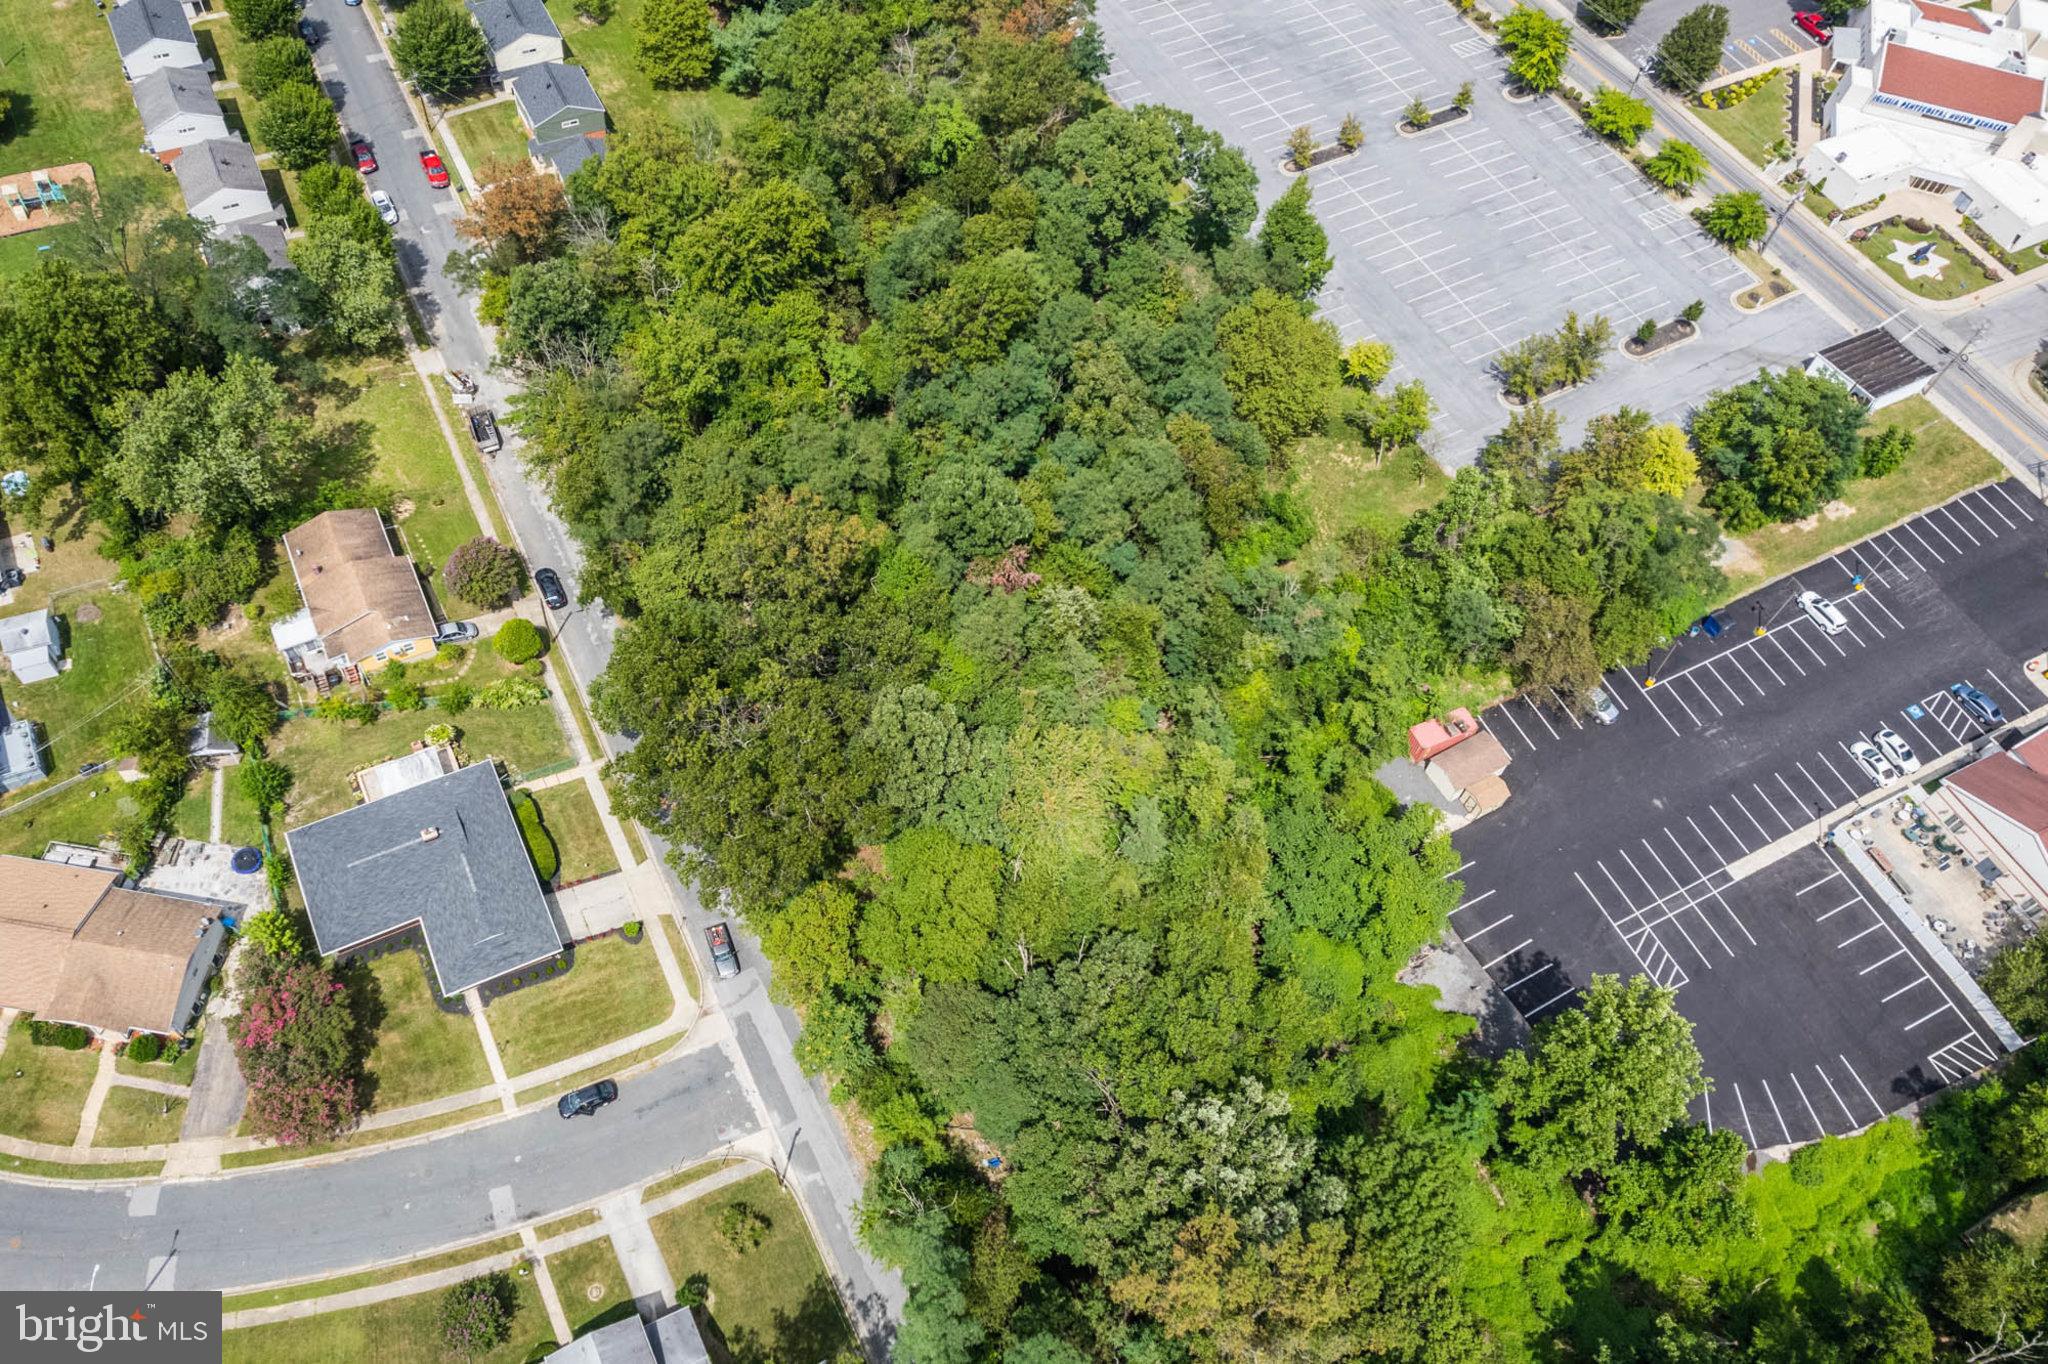
Great LOTS!!! This THREE LOTS being sold in one package!  The lots are Tax ID 04010120800430, 04010120800410 and 04010103370092.  These lots are currently zoned residential, but they could potentially be converted to commercial!!  Close to shopping, dining, entertainment and major commuter routes!
#MDBC2077050

CATONSVILLE

MELVIN AVENUE

None Beds

None Baths

0.85 acres

$500,000

MLS#: MDBC2077050

Renovated home in quiet Catonsville Inside you'll find 3 bedrooms and 2 bath, with plenty of space to add more. new floorings, lighting, painting, upgraded kitchen and baths. spacious sunroom/family room. Extra room in basement with full bath. Good size yard partially fenced. and you'll appreciate the newer roof. Additionally, the backyard offers the opportunity to create your own oasis. Don't delay, schedule your showing today! Sold AS-IS.
#MDBC2148938

CATONSVILLE

2029 NORHURST WAY S

3 Beds

2 Baths

1,794 Sq.Ft.

$499,000

MLS#: MDBC2148938

1 2

properties found. properties found. Page of .

 - property

Send a message

Message successfully sent.

Your message

What is 3 + 4 ?

Reason for contacting?

I agree to receive email communication and understand I can unsubscribe at any time.

I agree to be contacted by Charis Realty Group via call, email, and text for real estate services. To opt out, you can reply 'stop' at any time or reply 'help' for assistance. You can also click the unsubscribe link in the emails. Message and data rates may apply. Message frequency may vary. Privacy Policy

Sign Out

Virtual Assistant

Would you like to take the next step with this property? We can help you schedule a showing or virtual tour, or send you more details.

Yes, I would like more information.

Thank You for Your Reply, One of Our Agents will contact you as soon as possible

No, maybe later.

Thank you, you can always contact me via email, phone number or through the contact form.

Realhub AI

Lucy - Your AI-Powered Realtor

Update Your Temporary Password

Personalize your search

Enter your email and we'll notify you immediately when new listings match what you're looking for.

or enter email address

Already have an account ? Login here

Continue your home search

I agree to receive communications and understand I can unsubscribe at any time.

I agree to be contacted by Charis Realty Group via call, email, and text for real estate services. To opt out, you can reply 'stop' at any time or reply 'help' for assistance. You can also click the unsubscribe link in the emails. Message and data rates may apply. Message frequency may vary. Privacy Policy

Already have an account ? Login here

We use cookies

We use cookies primarily for analytics to enhance your experience. By accepting, you agree to our use of these cookies. You can manage your preferences or learn more about our cookies policy.