One of the most popular communities provided by {{page_data.agentName}}

CARROLL COUNTY

One of the most popular communities provided by Charis Realty Group

CARROLL COUNTY

About CARROLL COUNTY

Discover Carroll County, MD Real Estate

Welcome to Carroll County, Maryland — Where Rolling Hills Meet Historic Charm!

Nestled in the heart of Central Maryland, Carroll County is celebrated for its breathtaking pastoral landscapes, deep-rooted history, and a perfectly balanced pace of life. If you are searching for exceptional real estate opportunities that offer both a peaceful retreat and modern convenience, look no further than Carroll County, MD.

Why Choose Carroll County, MD for Your Next Home?

Carroll County isn't just a location—it’s a sanctuary. From the bustling Main Streets of Westminster and Sykesville to the quiet serenity of its sprawling farmsteads, this county blends suburban comfort with rural beauty. It is the ideal destination for families, commuters, and those looking to trade the city lights for starry nights.

Top Features of Carroll County Real Estate

  • Historic properties featuring Federalist and Victorian architecture.
  • Modern luxury developments and custom-built single-family homes.
  • Expansive acreage and equestrian-friendly estates.
  • Scenic vistas of the Blue Ridge Mountains and rolling Piedmont countryside.

Benefits of Living in Carroll County

1. A Tapestry of History & Local Culture
Home to some of Maryland's most iconic historic districts, Carroll County offers a unique window into the past. Explore the living history at Union Mills Homestead, enjoy a show at the Carroll County Arts Council, or spend a Saturday at the Maryland Wine Festival.

2. Premier Education
Families benefit from a highly-regarded public school system known for its excellence. The county is also home to McDaniel College, providing a vibrant collegiate atmosphere and lifelong learning opportunities in the heart of Westminster.

3. Unrivaled Outdoor Recreation
Whether you’re fishing or boating at Piney Run Park, hiking the trails at Hashawha Environmental Center, or exploring the vast waters of Liberty Reservoir, the "great outdoors" is literally your backyard.

4. Award-Winning Downtowns
Stroll through the nationally recognized Main Streets of Sykesville (voted "Coolest Small Town in America") or Westminster, featuring:

  • Eclectic local boutiques and antique shops.
  • The Carroll County Farmers Market.
  • Farm-to-fork dining and locally-owned craft breweries.

5. Seamless Connectivity
Enjoy the quiet of the country without sacrificing access. Carroll County offers convenient commutes to both Baltimore and Washington, D.C., making it a premier choice for professionals seeking the best of both worlds.

Explore Available Properties

Carroll County, MD real estate offers incredible diversity to suit every lifestyle and budget:

  • Charming historic townhomes.
  • New construction in master-planned communities.
  • Working farms and agricultural land.
  • Luxury estates with panoramic views.

Invest in Carroll County, MD Real Estate Today

With its strong sense of community, top-tier schools, and enduring property values, Carroll County remains one of the most sought-after regions in the Mid-Atlantic.

Ready to find your dream home in Carroll County? Contact a local expert on the Charis Realty Group team for personalized guidance and the latest market insights!

Experience the beauty, history, and community spirit of Carroll County, MD—your perfect new neighborhood awaits. 
One of the most popular communities provided by Charis Realty Group
399
# of Listings
3
Avg # of Bedrooms
$278
Avg. $ / Sq.Ft.
$672,237
Med. List Price

Browse CARROLL COUNTY Real Estate Listings

399 Properties Found. Page 8 of 27.

New on site 2 days ago
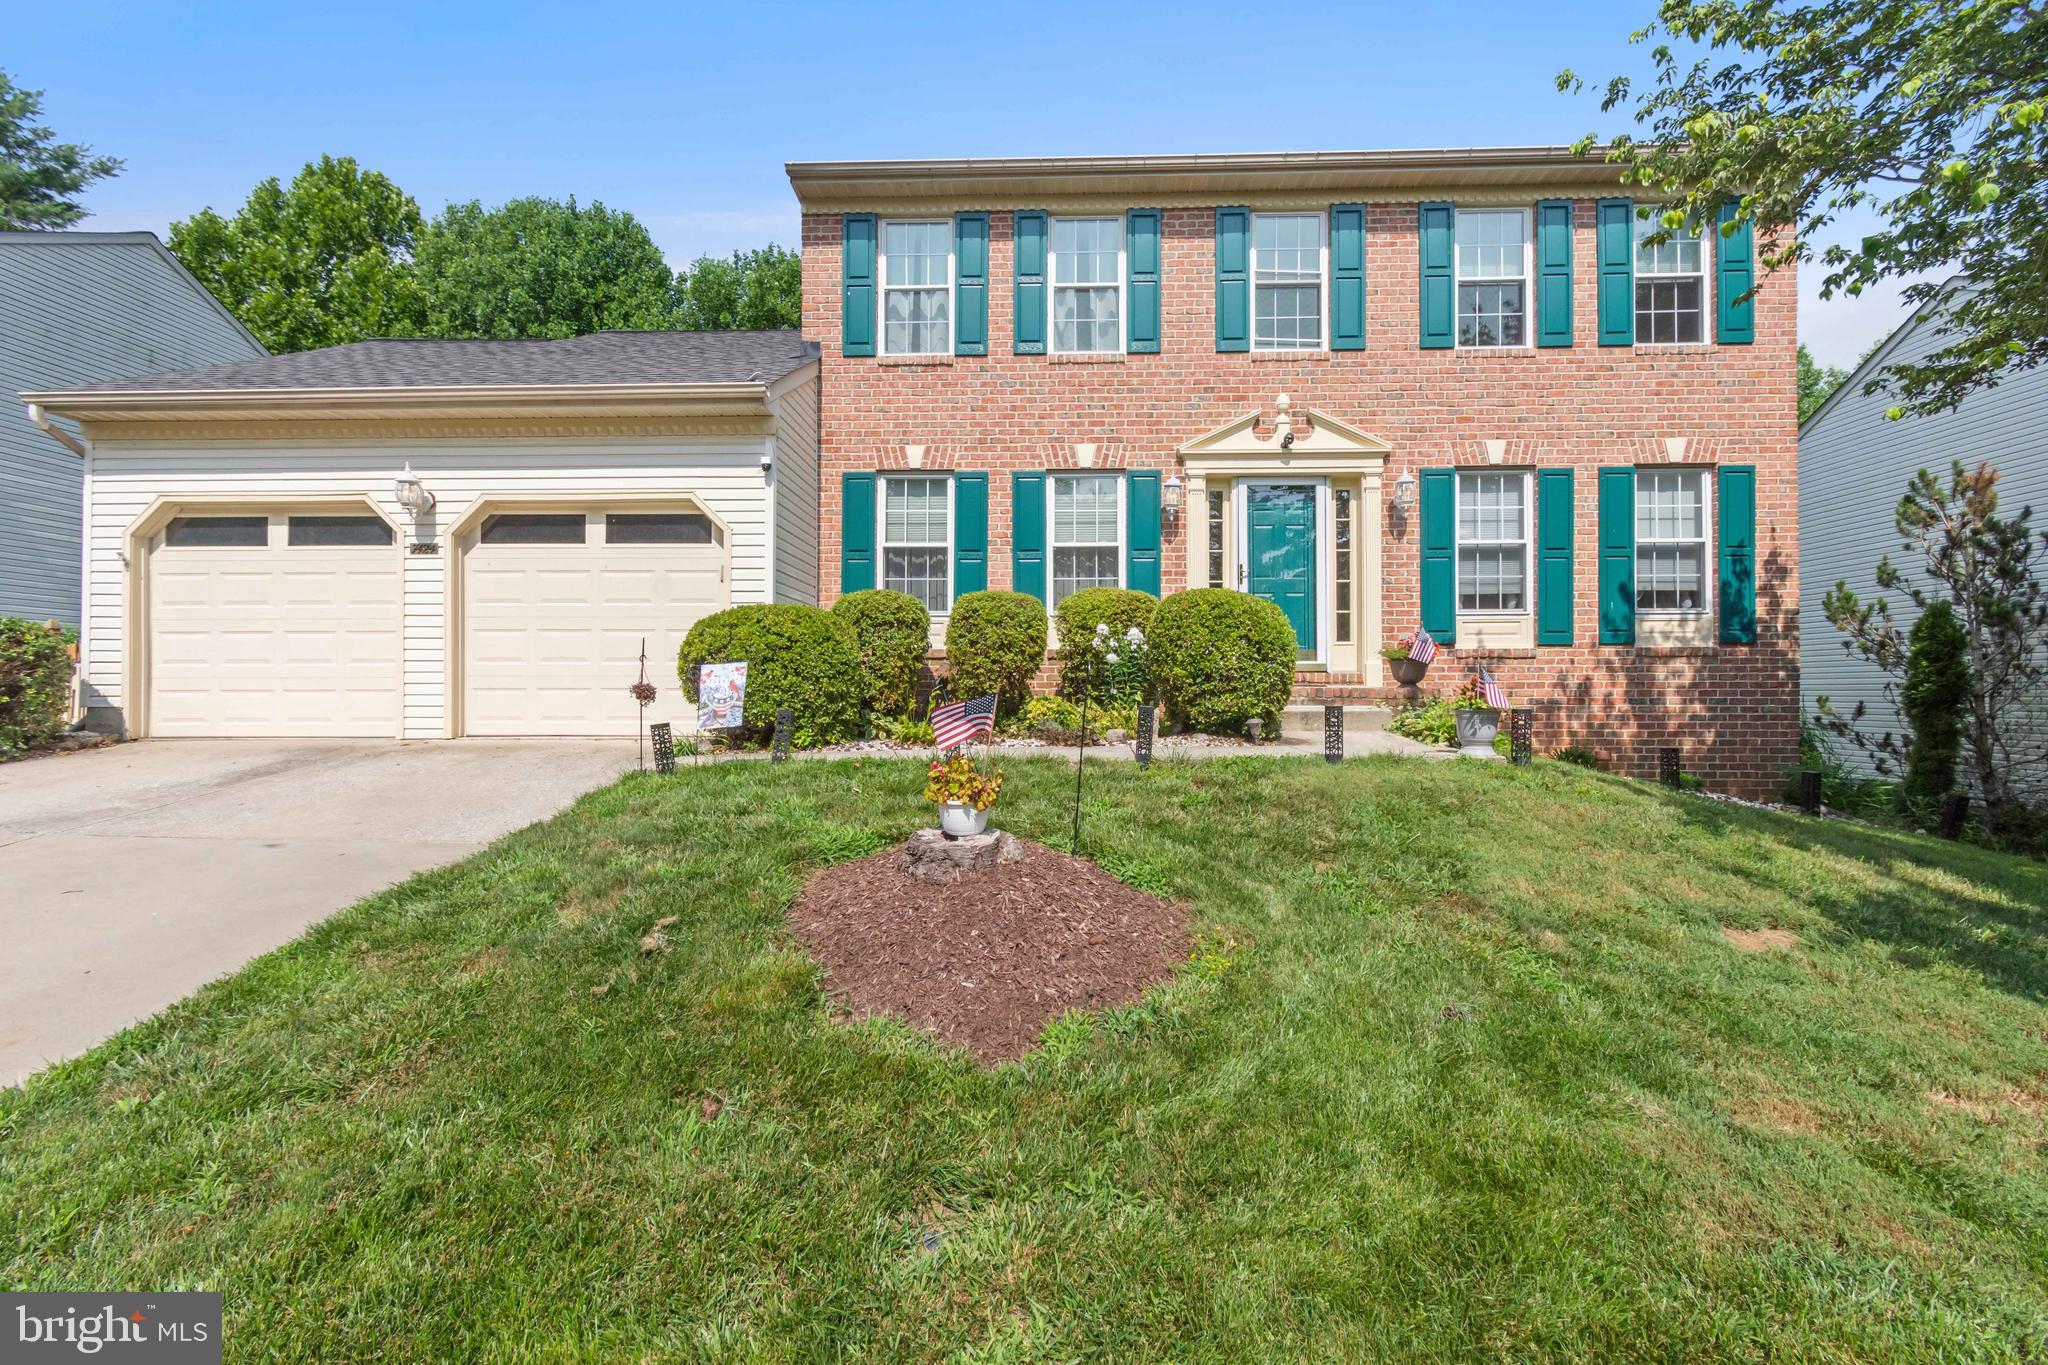
Welcome home to this stunning colonial offering three finished levels of thoughtfully updated living space, perfectly positioned on a picturesque & relatively level lot. Mature trees enhance the property, creating a beautiful balance of sun and shade. Sunny garden beds offer plenty of space for colorful blooms and vegetable gardens, while the shaded areas provide a peaceful setting to relax, enjoy nature, and nurture shade-loving plants. From the moment you arrive, the inviting front porch with new maintenance free vinyl columns, soffit and railings along with a striking new front door creates a warm first impression that continues throughout the home. Step inside to discover fresh paint throughout, new luxury vinyl plank flooring across the main level, and new carpet upstairs. The soaring two-story cathedral ceiling in the living room adds an immediate sense of openness, while the decorative columns, crown molding, and chair rail give the formal dining room timeless character and charm. The spacious eat-in kitchen features lots of cabinets and counter space along with a center island and flows seamlessly into the comfortable family room, where a wood-burning fireplace with custom mantel creates a cozy and relaxing spot for everyday living or entertaining. A brand-new sliding glass door leads to the deck, offering peaceful views of the amazing backyard that feels like your own private retreat. Upstairs, the primary suite is a true standout, featuring a cathedral ceiling, a new custom-designed cedar walk-in closet, plus a stunningly renovated luxury bath. Enjoy spa-like amenities including attractive tile work, a freestanding soaking tub, an oversized walk-in shower with built-in seat, and a double-sink vanity. Three additional generously sized bedrooms, an updated full bath, and a convenient laundry area complete the upper level. The finished lower level with newer carpet provides even more flexibility with a spacious recreation room, a private finished room with its own half bath with new vanity and tile floor along with a versatile flex space ideal for a hobby room or storage. Additional storage & utility room is included. With inviting spaces to gather, private places to unwind, and updates already thoughtfully completed, this is the kind of home that simply feels good from the moment you pull in the driveway and where every level of this home offers something special to enjoy. Some additional updates include roof, gutters, hot water heater & several windows which have been replaced. The community offers amenities such as a pond, basketball court, tennis court, playground, and picnic area. Its location is ideal, conveniently close to major routes, shopping centers, medical facilities, parks, restaurants, and charming downtown Sykesville. WELCOME HOME!!
#MDCR2035496

MARRIOTTSVILLE

1997 BARLEY ROAD

4 Beds

2 Baths

2,220 Sq.Ft.

$780,000

MLS#: MDCR2035496

Welcome to 3301 Ridge Road, a beautifully maintained 5BR, 3BA country estate on 3.84 private acres, no HOA, and an increasingly rare lifestyle opportunity in the highly desirable South Carroll area.  Rarely does a property offer this exceptional combination of a Gorgeous home, versatile outbuildings, major mechanical updates on a breathtaking piece of property. Inside, you'll find a thoughtfully updated home featuring beautiful hardwood floors throughout,  a refreshed Kitchen with a custom tile backsplash, fresh paint, and a premium dual-fuel gas range with electric oven & a separate Dining Rm. Off the kitchen, the natural light flows through the Family Rm overlooking the beautiful flagstone patio & offers easy access to the 1st flr full bath for easy cleanup.The spacious great room is freshly painted and centered around a cozy wood stove just off of the 1st-floor 5th bedroom or office with high-speed internet that’s ideal for today's remote work lifestyle. The 2nd flr includes 4 BR’s with a freshly painted primary suite, walk-in closet & an updated Primary bath. Three new ceiling fans have been installed in the upstairs bedrooms & a secret hide-a-way for the little ones to play in or use for storage. The improved lower level offers a family rm, coal stove for additional heat & a walk-out to the yard.  Major improvements include two new dual-zone HVAC systems (Nov 2024 & Feb 2025), recently serviced well, both chimneys inspected, swept, recrowned and capped, new attic exhaust fans, and an independent generator transfer panel with exterior portable generator hookup. The main bathroom was beautifully renovated in 2026. This property offers outstanding privacy & endless possibilities for entertaining, hobby farming, horses or workshop space. The property features two substantial pole barns totaling approximately 2,160 square feet of garage, workshop, and storage space. Both barns have electricity, one includes water service, and together they provide exceptional flexibility for contractors, car collectors, craftsmen or any of your hobbies, etc.. Horse and livestock enthusiasts will appreciate the pasture, barn stall, frost-free water spigot, chicken coop, raised garden beds, established asparagus patch, blueberry bushes, peach tree and other mature trees, creating a true country lifestyle with room to grow.
 Don’t miss this rare opportunity to own a move-in-ready horse property offering acreage, workshop space, RV parking, premium outbuildings, modern updates, and exceptional commuter access—all in one remarkable Carroll County property.
#MDCR2036596

WESTMINSTER

3301 RIDGE ROAD

5 Beds

3 Baths

3,018 Sq.Ft.

$779,900

MLS#: MDCR2036596

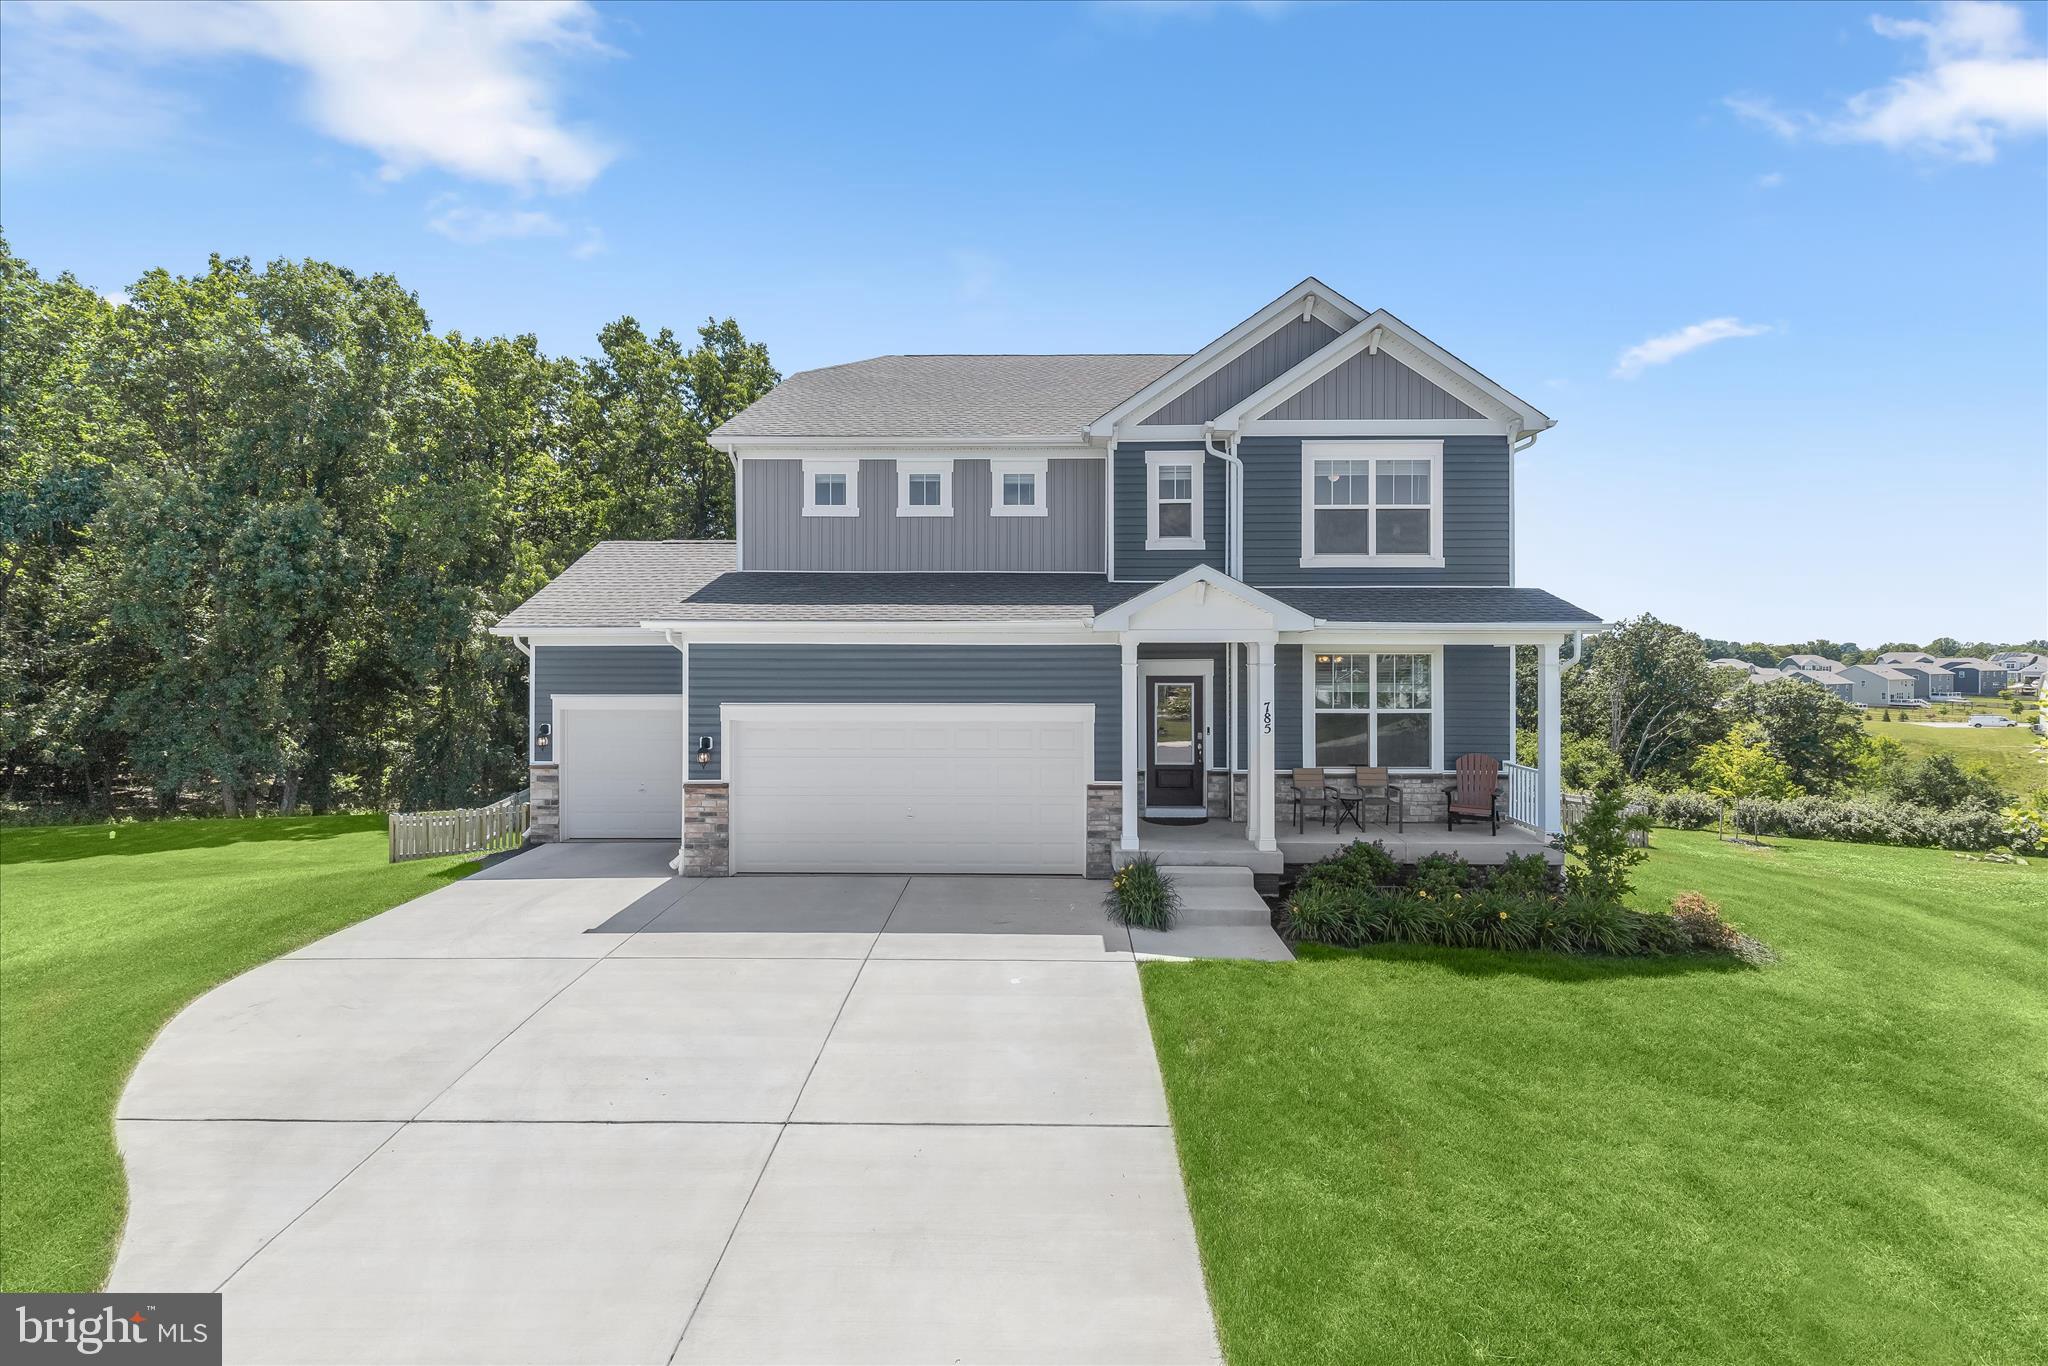
Incredible Value!!! Welcome to 785 Starry Night Drive, a nearly new and impeccably appointed Colonial tucked away on a quiet cul-de-sac in the desirable Cider Mill at Stonegate community. Offering over three finished levels, six bedrooms (including a main level bedroom and full bath), and thoughtfully designed living spaces, this stunning home blends modern luxury with everyday comfort. Luxury vinyl plank flooring, elegant 8-inch baseboards, and classic moldings create a sophisticated backdrop throughout. A welcoming foyer opens to the formal dining room, setting the stage for both grand entertaining and intimate gatherings.
At the heart of the home, the eat-in kitchen is sure to impress with an expansive center island with breakfast bar seating, quartz countertops, decorative backsplash, sleek stainless steel appliances, cooktop, wall oven and microwave, and an oversized walk-in pantry. The adjoining breakfast room is flooded with natural light and offers peaceful views of the fenced backyard and protected open space beyond. Open to the kitchen, the spacious family room provides the perfect setting for everyday living and entertaining. A main-level bedroom and full bath offer flexibility for guests or multi-generational living, while a mudroom and access to the attached three-car garage complete the main level.
Upstairs, the luxurious primary suite serves as a private retreat featuring a tray ceiling, sitting room, expansive walk-in closet with direct access to the upper-level laundry room, and a spa-inspired en-suite bath complete with dual vanities, a soaking tub, glass-enclosed shower, and private water closet. An additional en-suite bedroom with a walk-in closet, two more generously sized bedrooms, and a full hall bath complete the upper level.
The finished walk-out lower level expands the living space with an oversized recreation room, sixth bedroom, full bath, and abundant storage space. Outside, enjoy a covered front porch, fenced backyard, and the privacy afforded by a premium cul-de-sac location backing to protected land. Combining modern finishes, exceptional space, and a highly desirable setting, this remarkable home offers the perfect balance of luxury, function, and lifestyle.
#MDCR2033032

WESTMINSTER

785 STARRY NIGHT DRIVE

6 Beds

5 Baths

4,232 Sq.Ft.

$779,000

MLS#: MDCR2033032

Elegant stone-accented Colonial residence, newly built in 2022, offering 6 bedrooms, 4 bathrooms, 4,426 finished square feet, and a 3-car attached garage in prestigious Stonegate. // A welcoming covered front porch invites you inside, where luxury vinyl plank flooring extends throughout the main level, beginning in the bright foyer. The foyer opens to the formal dining room, creating an elegant space for entertaining, while a nearby butler's pantry with quartz countertops provides additional storage and prep space before leading into the kitchen. // The gorgeous gourmet eat-in kitchen is thoughtfully designed with a large center island featuring breakfast bar seating and pendant lighting, upgraded quartz countertops, a classic subway tile backsplash, stainless steel appliances, white shaker-style cabinetry, open shelving, and a spacious breakfast room. Sliding glass doors already in place offer the perfect opportunity for a future deck or outdoor living addition. // Seamlessly connected to the kitchen and breakfast area, the expansive family room creates an open, inviting space ideal for everyday living and entertaining. Also on the main level is a versatile bedroom or private home office, conveniently located adjacent to a full bathroom. // Upstairs, a spacious loft offers flexible living space ideal for a playroom, media room, or sitting area. The upper level also features four generously sized bedrooms and two full bathrooms, including the luxurious owner's suite with a tray ceiling, a large walk-in closet, and a private ensuite bathroom complete with a dual-sink vanity, soaking tub, separate shower, and private water closet. Each of the secondary bedrooms includes its own walk-in closet, while a centrally located laundry room adds everyday convenience. // The finished walk-out lower level expands the home's living space with a large recreation room featuring luxury vinyl plank flooring and direct exterior access. This level also includes a sixth bedroom, a fourth full bathroom, and a storage and utility room. // Outside, enjoy the expansive backyard, which backs to trees and benefits from an elevated homesite, providing peaceful hillside views.
#MDCR2036510

WESTMINSTER

749 SCARLET SKY DRIVE

6 Beds

4 Baths

4,426 Sq.Ft.

$775,000

MLS#: MDCR2036510

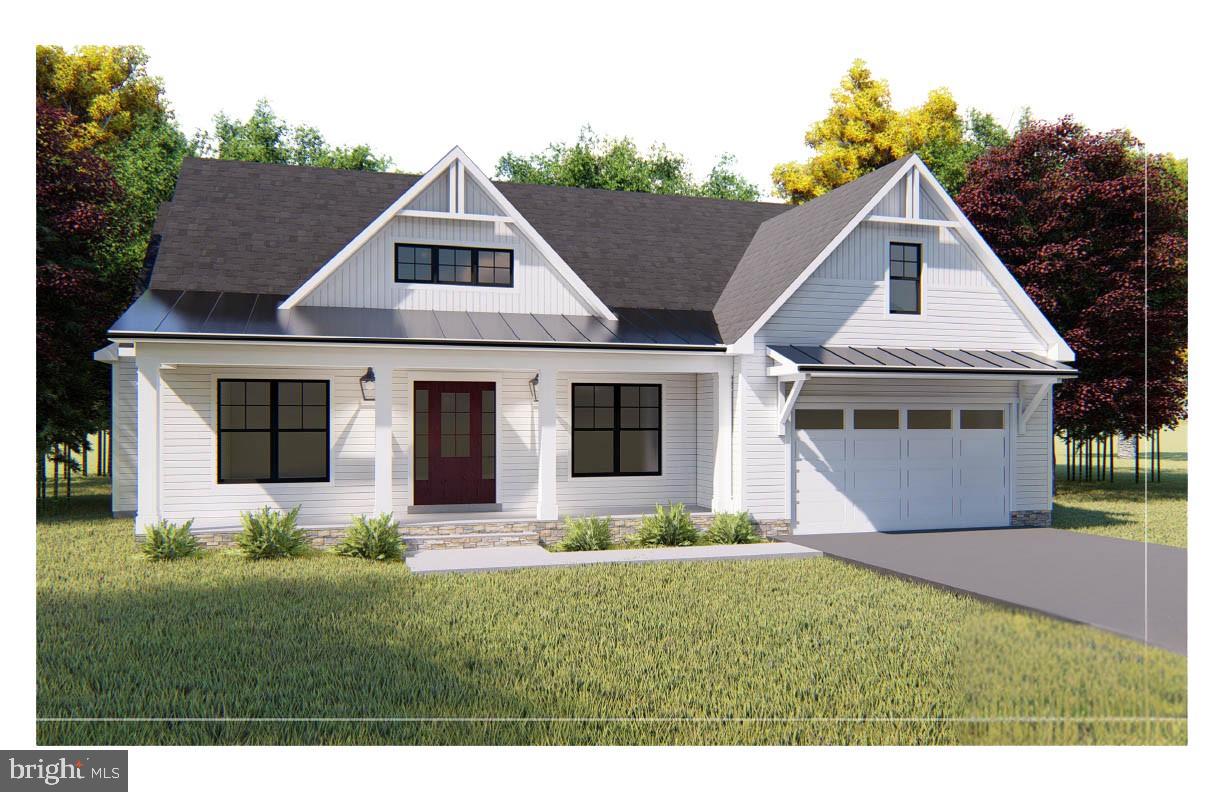
Custom Local Homebuilder Grossnickle Construction is ready to build your dream home! This plan features an Open Concept Kitchen, Dining & Great Room, the Primary Bedroom Suite, a Separate Office or 4th Bedroom, Full Bath with a mudroom and a laundry on the main level.  2 bedrooms with Walk in Closets & Full bath on the upper level - with the option to add a 3rd bedroom on upper. Full basement with Rough In, Attached Garage and Covered Front Porch!  Builder general included features in Bright Docs. These are two lovely lots at McDaniel Overlook served by public water & sewer - both about 2/3 of an acre. No HOA! No CCRs ! Builder has other plans available or bring your own! Fully customizable.
#MDCR2036328

WESTMINSTER

Lot 1 or 2 WYNDTRYST DRIVE

3 Beds

3 Baths

2,352 Sq.Ft.

$770,860

MLS#: MDCR2036328

Bring your vision to life on a private one-acre lot. Start with one of our builder’s most popular base models and tailor every finish to create the home you’ve always imagined. Enjoy timeless curb appeal, flexible floor plans, and optional features such as a sunroom, extended family room, or a deluxe owner’s suite. Construction can be completed in as little as 12–18 months, and financing options are available.

Each home can be fully personalized within the existing footprint, offering elevated, seamless living that fits your lifestyle and budget. Experience a streamlined design and build process in a highly desirable location.

*lot also listed separate without builder tie in MLS#MDCR2029658
#MDCR2032910

WESTMINSTER

OLD BACHMANS VALLEY ROAD

4 Beds

2 Baths

2,337 Sq.Ft.

$761,000

MLS#: MDCR2032910

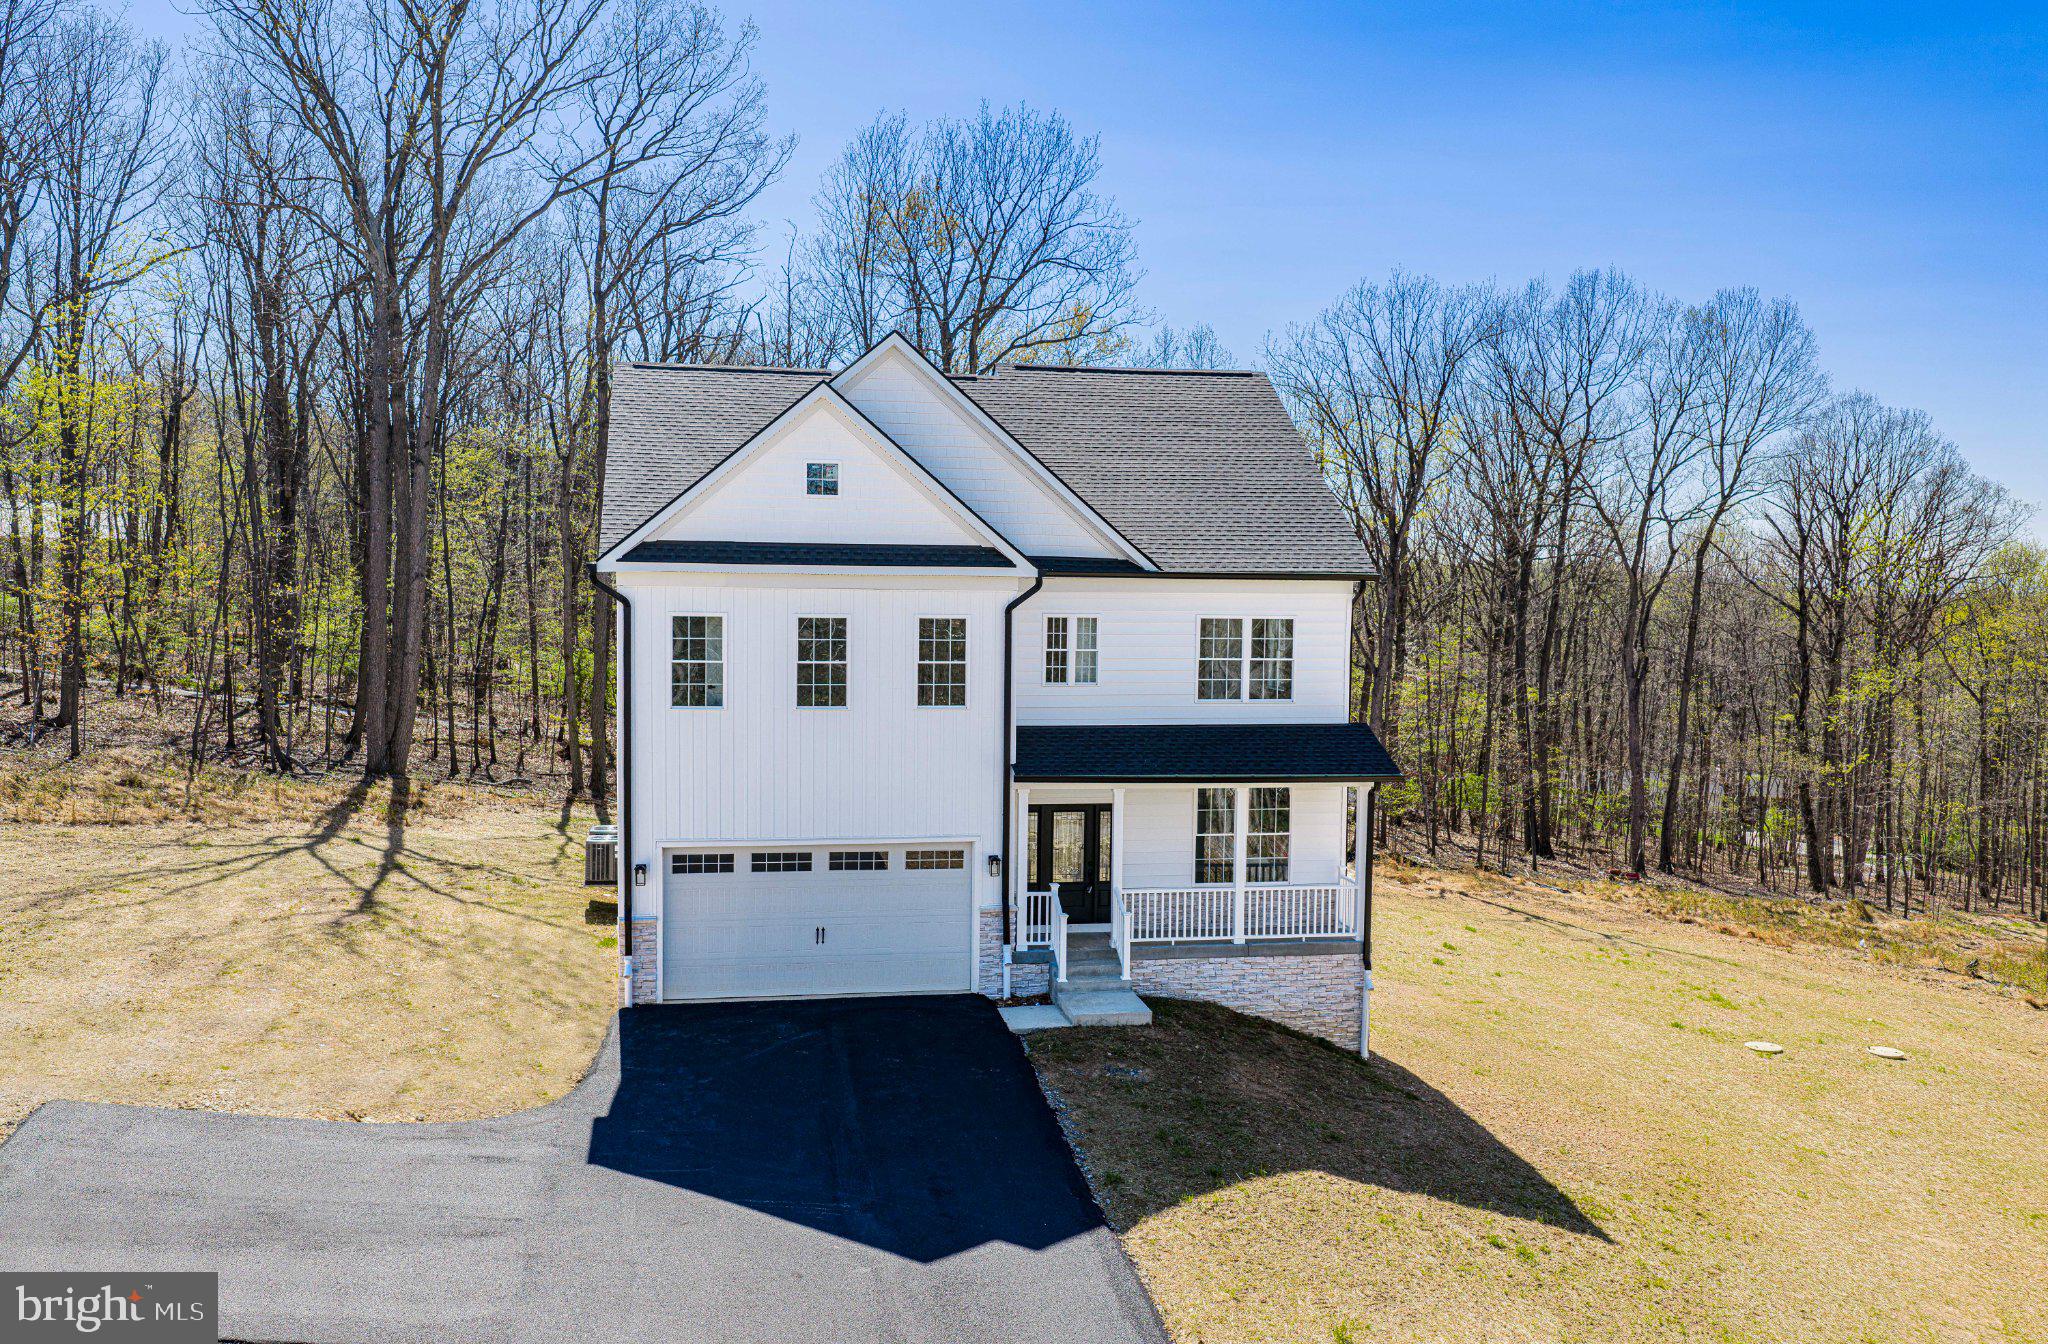
Location and Privacy! This newly built home sits on 1.47 acres just outside of Westminster city limits! It is one of three new homes on a quiet street with no thru traffic and no HOA.  Seller is offering $10,000 in seller's help at closing!

The inviting open floor plan on the main level connects the kitchen, dining, and living areas, which accommodates both entertaining and everyday living.  The main level boasts a half bath, large coat closet, lots of windows, a view of the woods, laundry room, and walk-in pantry.  

The upstairs level has four generously sized bedrooms (one with an on-suite bathroom) and a master suite with a large walk-in closet, a spa-like bathroom complete with a soaking tub and a walk-in shower, double vanity, and a view of the woods. The finished walkout basement, with its side entrance and a daylight window, offers endless possibilities with a large recreation room, home office/additional living space, and a full bathroom.  Outside, the property features a newly paved driveway, attached garage with front entry, and ample driveway space for guest parking. 

The peaceful lot, situated on a no-thru street, enhances privacy and tranquility, making it an ideal setting for outdoor gatherings or quality family time.  Experience the perfect blend of comfort, elegance, privacy, and nature in this stunning property, where the higher-end finishes were thoughtfully selected for the discerning homeowner.
#MDCR2032858

WESTMINSTER

831 DEER RIDGE DRIVE

4 Beds

4 Baths

3,706 Sq.Ft.

$759,000

MLS#: MDCR2032858

New on site 1 day ago
OPEN HOUSE ON SATURDAY 12 TO 3! Just Listed! NEW Luxury 55 & Older Villa ready for quick delivery! Eldersburg's newest 55 & older community, Doroly Gardens upscale Villas, small enclave of 28 total units when completed! Custom, Quality Stick Construction, Built by Patton Homes, building in Carroll County for over 40 years! This largest end unit includes a first floor study, separate dining room, eat in large gourmet kitchen with granite counters, tiled backsplash, under cabinet lighting, stainless steel appliances, gas range plus wall over (two ovens total) dishwasher, microwave, first floor laundry room with ceramic floor, half bath off kitchen, great room with vaulted ceiling and natural gas fireplace, plus slider to covered rear porch, first floor primary suite with tray ceiling, walk-in closet, ensuite bath with double sinks granite counters, walk-in shower with tiles floor and walls, linen closet, large ceramic tiled floors. Solid hardwood floors on first floor, loft & all bedrooms. Second floor large loft, 2 spacious bedrooms each with walk-in closet, large full bath with double sinks & tub/shower commode in separate room. Second floor storage room. Full unfinished basement can be finished at additional cost, has full bath rough-in and wet bar rough-in, basement exit door to side yard, plus windows. Two by six exterior walls, Andersen tilt wash double hung windows & slider. Recessed fire sprinklers in allowable areas. Garage interior walls are drywalled, insulated and painted with auto opener and side door door to yard. This is a premium location. $5K TO CLOSING WITH USE OF BUILDER'S RECOMMENDED LENDER ONLY! Convenient to shopping and restaurants, easy access to Rt 26, 32 and 70. Other homes available for quick delivery! Call Carol Swinton anytime to see this unit or others.
#MDCR2036906

SYKESVILLE

1715 BOTANICAL COURT 8

3 Beds

2 Baths

2,754 Sq.Ft.

$758,400

MLS#: MDCR2036906

Welcome to 49 Rockland Rd, where luxury, comfort, and functionality converge in this stunning 6-bedroom, 3.5-bath residence in charming Westminster, MD. Spanning an impressive 4,087 square feet, this home will soon hit the market for $799,900, offering prospective buyers a unique opportunity to embrace a lifestyle of elegance and ease.

One of the standout features of this property is the beautifully appointed in-law suite, offering both privacy and comfort for guests or family members. This flexible space ensures everyone feels at home, with easy access to the main living areas, making it ideal for multigenerational living. 

Step outside, and you’ll discover a stunning 20’x40' in-ground pool that beckons for summer gatherings and sun-soaked delight. With multiple access points throughout the home, entertaining becomes effortless, allowing seamless transitions from indoors to the beautifully landscaped outdoor oasis. The meticulous landscaping not only enhances the home’s curb appeal but creates a serene retreat for relaxation and enjoyment.

Storage is no concern here, thanks to the impressive shed equipped with power, offering the perfect space for hobbies, gardening tools, or extra storage needs. 

From the moment you enter, the custom details shine through, from thoughtful touches in the kitchen to generous entryways that guide you through this exquisite home. As a sought-after market with strong buyer interest, 49 Rockland Rd in Westminster is ready to be your next chapter — a place to gather, grow, and create beautiful memories. Don’t miss this exceptional opportunity!
#MDCR2035158

WESTMINSTER

49 ROCKLAND ROAD

6 Beds

3 Baths

4,087 Sq.Ft.

$750,000

MLS#: MDCR2035158

Welcome to the one you've been waiting for! Built in 2018 and meticulously maintained, this stunning 4-bedroom, 2.5-bath home sits on a picturesque 1.14-acre lot in Westminster and has been thoughtfully upgraded in all the right places. From the moment you arrive, you'll appreciate the newly repaved driveway, beautiful new front door, and impressive oversized 3-car detached garage offering exceptional storage, workspace, and parking. Inside, you'll find a long list of recent improvements, including a renovated primary bathroom, new carpet, updated kitchen with a new island, new appliances, a beautiful new fireplace, and a newly finished basement complete with a rough-in for a future full bathroom. Every upgrade reflects the pride of ownership and care this home has received. Outside you will enjoy the new patio, fenced yard, and scenic views of the non developed open space across the front of the property providing a peaceful backdrop you'll enjoy for years to come. Tucked away on a quiet dead-end street with virtually no through traffic, this location offers a safe and welcoming environment where children can play, ride bikes, and enjoy the outdoors. Combining modern updates, spacious living, beautiful views, and a sought-after setting, this is a rare opportunity to own a truly move-in-ready home in a wonderful Westminster location.
#MDCR2035898

WESTMINSTER

3270 PIPE CREEK VIEW DRIVE

4 Beds

2 Baths

2,739 Sq.Ft.

$750,000

MLS#: MDCR2035898

<b>ASSUMABLE LOAN OPPORTUNITY!</b>  Why settle for today’s interest rates when qualified buyers may be able to assume the seller’s existing VA loan at an interest rate below 3%?  <b>The buyer does not need to be a veteran.</b>  Loan assumption is subject to lender approval, qualification requirements, and the terms of the existing loan.<br><br>

<b>WELCOME HOME, WHERE EVERY DAY FEELS LIKE A RETREAT!</b>  Tucked away on 2 beautifully landscaped and private acres, this striking contemporary home combines privacy, flexible living space, and resort-style outdoor living.<br><br>

The remodeled kitchen features granite countertops and backsplash, stainless steel appliances, an island cooktop, breakfast bar, and a spacious eat-in area.  The dramatic family room is highlighted by gorgeous Hickory wood flooring, soaring ceilings, a floor-to-ceiling brick accent wall, and a freestanding wood stove.  A loft overlooking the family room adds architectural interest and additional flexible living space.<br><br>

The private primary suite offers Hickory wood flooring, a recently added mini-split heating and cooling system, a large walk-in closet, and an updated luxury bath with heated floors.  Upstairs, two generously sized bedrooms are connected by a beautifully remodeled Jack-and-Jill bath.<br><br>

The lower level provides even more space with a large recreation room featuring rustic wood ceilings and a second wood stove, plus a separate hobby or office room, full bath, workshop, abundant storage, and room for future expansion.<br><br>

Step outside to your own private oasis featuring a <b>heated in-ground Gunite pool</b>, expansive deck with built-in seating, sprawling patio, fenced yard, and mature trees providing exceptional privacy.  The deck can be accessed from the kitchen, dining room, and family room, creating effortless indoor and outdoor entertaining space.<br><br>

Major updates include the heat pump, approximately 4 years old; water heater, under 2 years old; and roof, approximately 8 years old.  <b>No HOA!</b>  The seller is also providing a premium home and pool warranty for added peace of mind.<br><br>

A private 2-acre retreat, heated pool, beautifully updated interior, and an assumable loan below 3% combine to create an opportunity that is truly difficult to duplicate.  Don’t miss it!
#MDCR2034686

WESTMINSTER

2185 SAMS CREEK ROAD

3 Beds

3 Baths

2,883 Sq.Ft.

$749,995

MLS#: MDCR2034686

Down payment assistance available through the Maryland Mortgage Program for qualified buyers! Welcome to 721 Starry Night Drive! Built in 2022, this stunning home offers over 4,400 sq. ft. of modern living space with 6 bedrooms and 4 full baths on a spacious 0.33-acre lot. The open-concept design features a gourmet kitchen with premium finishes, generous living and entertaining areas including an optional study on the main floor, and a luxurious primary suite designed for comfort and relaxation. The fully finished basement provides additional flexible space for guests, recreation, or a home office. Complete with a 2-car attached garage and conveniently located near shopping, dining, and commuter routes, this exceptional home combines style, space, and everyday convenience.
#MDCR2036112

WESTMINSTER

721 STARRY NIGHT DRIVE

6 Beds

4 Baths

4,523 Sq.Ft.

$749,900

MLS#: MDCR2036112

PRIDE OF OWNERSHIP!  When a house is well taken care of, it shows! This is  the one you have waited for. Featuring  4 bedrooms,  2 full baths, and 2 half baths, and over 2400 square feet of finished living space. The upgrades are plentiful in this home, starting with the fully updated kitchen! This remodel included removing walls, adding windows,  high end Starmark cabinetry, upgraded stainless steel appliances, 2 full ovens, ceramic flooring, imported Italian lighting over the huge island, wine rack, granite counters, 5 burner gas stove, insta-hot water, undercabinet lighting, 2 pantries, a double sink and an eat-in space! This is a chef and host's dream kitchen! The open concept flows into the family room that features a stone fireplace with stone mantel and custom trim, custom built-in cherry cabinets, and surround sound speakers! The kitchen also flows into the spacious living room on the other end for a wide open feel.  The half bath and main level laundry round out the first floor.  Head upstairs to the primary bedroom with a en-suite primary bath that has been custom designed and updated! Boasting silestone countertops, Italian tile, stunning walk-in shower with custom tile, custom cabinets, and upgraded plumbing accessories. The walk-in closet has ample space for both his and hers  wardrobe.  Three more bedrooms and a remodeled and fully updated hall bath means all the kids get there own space. One bedroom features LVP planking and is perfect for that home office! The fully finished basement has plenty of space for the family to gather, a half bath for your convenience, and a bonus room that can be used as home office, workout/yoga space, kids play room...whatever you need it to be! Plus you get plenty of storage space, with shelving and a work bench! Love the outside? Welcome to the spacious screened-in porch off the kitchen, which opens to an outside deck, AND a large stone patio with fire pit! 3 different places to "hang out". The backyard is a perfect oasis to spend a Saturday evening with friends and family! The two-tiered backyard is perfect for a swing set, a game of cornhole, or both at the same time! The large outdoor shed holds all your lawn equipment and the electric fence keeps your pup safe! Recent upgrades include: roof replacement in 2019, all windows updated in 2020, and all carpeting replaced in 2024, water heater 2024, HVAC 2022 (approximately)! The perfect house in a great neighborhood, yet just one minute from commuter routes 26 and 32! Walking distance to Liberty HS and Eldersburg Elementary School (and their ballfields)! This is a must see!
#MDCR2036592

ELDERSBURG

6025 KENNARD COURT

4 Beds

2 Baths

1,956 Sq.Ft.

$749,900

MLS#: MDCR2036592

New on site 2 days ago
*Welcome to this exceptional 4BR 3.5 bath custom brick colonial in the rarely available Sharons Ridge*Exterior showcases a private driveway, manicured landscaping with a front water fountain, 2 car side loading garage with extra storage, covered brick columned rear patio, maintenance free 2 section deck, & an additional paver patio backing to mature evergreens*Inside features a dramatic 2 story foyer, a main level bedroom (currently used as an office), half bath, elegant formal dining room with custom moldings that flows seamlessly into the expansive light filled 4 season room*The heart of the home offers a gourmet kitchen with 42 inch cabinetry, custom backsplash, & granite island that opens to the breakfast room & sunken family room with natural gas fireplace*This area's living space is ideal for entertaining & is enhanced by extensive custom moldings & architectural columns throughout*The upper level offers a luxurious primary suite with another gas fireplace, a sitting room (that could easily serve as a 5th bedroom), 2 walk in closets, & a spa inspired primary bathroom with dual vanities, soaking tub, & a true walk in tiled shower*2 additional spacious bedrooms, another full bath, & a dedicated laundry area complete this level*The lower level features another full bathroom, a storage room, a bonus room (ideal for a home gym or theater room), a sitting room, & a large rec room that flows to the outdoor covered patio*Offering over 4,000 finished sq feet of thoughtfully designed living space, this luxurious home is truly move in ready & competitively priced*No HOA & No city Taxes*Enjoy the perfect blend of privacy while benefiting from an established neighborhood setting*Friendship Valley Elementary, West Middle, & Westminster High school zones*
#MDCR2036580

WESTMINSTER

659 DOWNHILL DRIVE

4 Beds

3 Baths

4,079 Sq.Ft.

$749,500

MLS#: MDCR2036580

Welcome to this beautiful 5BR / 3.5BA home in the sought-after Cliveden Reach at Meadow Branch, ideally situated on a quiet cul-de-sac and a professionally landscaped, private lot. With over 4,000 square feet of thoughtfully designed living space, this home offers comfort, elegance, and room to gather, relax, and grow.
Step inside to hardwood floors, custom millwork, and vaulted ceilings that create an immediate sense of warmth. The welcoming foyer opens to a cozy library with custom built-ins—perfect for your favorite books and treasures—and a gracious dining room highlighted with chair rail and  picture frame molding. The heart of the home is the stunning two-story family room featuring a fireplace, wet bar, and peaceful views of the tree canopy. French doors lead to a spacious deck, creating effortless indoor-outdoor living. A quiet den provides a perfect retreat for reading, working, or unwinding.  The kitchen offers abundant cabinetry, dual wall ovens, breakfast bar and flows seamlessly into the bright breakfast room, which opens to a screened porch—ideal for morning coffee or relaxing evenings. A main-level laundry room and private office add everyday convenience and functionality.  Upstairs, the luxurious primary suite is a true retreat, complete with walk-in closets and a spa-inspired bath. Three additional generously sized bedrooms share a well-appointed hall bath.  The walk-out lower level expands the living space with a large recreation room, bedroom, full bath, walk-in storage, and utility room—offering wonderful flexibility for guests, hobbies, or entertaining.  Enjoy outdoor living surrounded by beautiful landscaping and a private wooded setting, with both a screened porch and expansive deck. Conveniently located near shopping, dining, schools, commuter routes, golf, and the trails of Hashawha—this special home truly offers it all.
#MDCR2034854

WESTMINSTER

712 LYTHE HILL COURT

5 Beds

3 Baths

3,808 Sq.Ft.

$749,000

MLS#: MDCR2034854

1 ... 6 7 8 9 10 ... 27

properties found. properties found. Page of .

 - property

Send a message

Message successfully sent.

Your message

What is 3 + 4 ?

Reason for contacting?

I agree to receive email communication and understand I can unsubscribe at any time.

I agree to be contacted by Charis Realty Group via call, email, and text for real estate services. To opt out, you can reply 'stop' at any time or reply 'help' for assistance. You can also click the unsubscribe link in the emails. Message and data rates may apply. Message frequency may vary. Privacy Policy

Sign Out

Virtual Assistant

Would you like to take the next step with this property? We can help you schedule a showing or virtual tour, or send you more details.

Yes, I would like more information.

Thank You for Your Reply, One of Our Agents will contact you as soon as possible

No, maybe later.

Thank you, you can always contact me via email, phone number or through the contact form.

Realhub AI

Lucy - Your AI-Powered Realtor

Update Your Temporary Password

Personalize your search

Enter your email and we'll notify you immediately when new listings match what you're looking for.

or enter email address

Already have an account ? Login here

Continue your home search

I agree to receive communications and understand I can unsubscribe at any time.

I agree to be contacted by Charis Realty Group via call, email, and text for real estate services. To opt out, you can reply 'stop' at any time or reply 'help' for assistance. You can also click the unsubscribe link in the emails. Message and data rates may apply. Message frequency may vary. Privacy Policy

Already have an account ? Login here

We use cookies

We use cookies primarily for analytics to enhance your experience. By accepting, you agree to our use of these cookies. You can manage your preferences or learn more about our cookies policy.